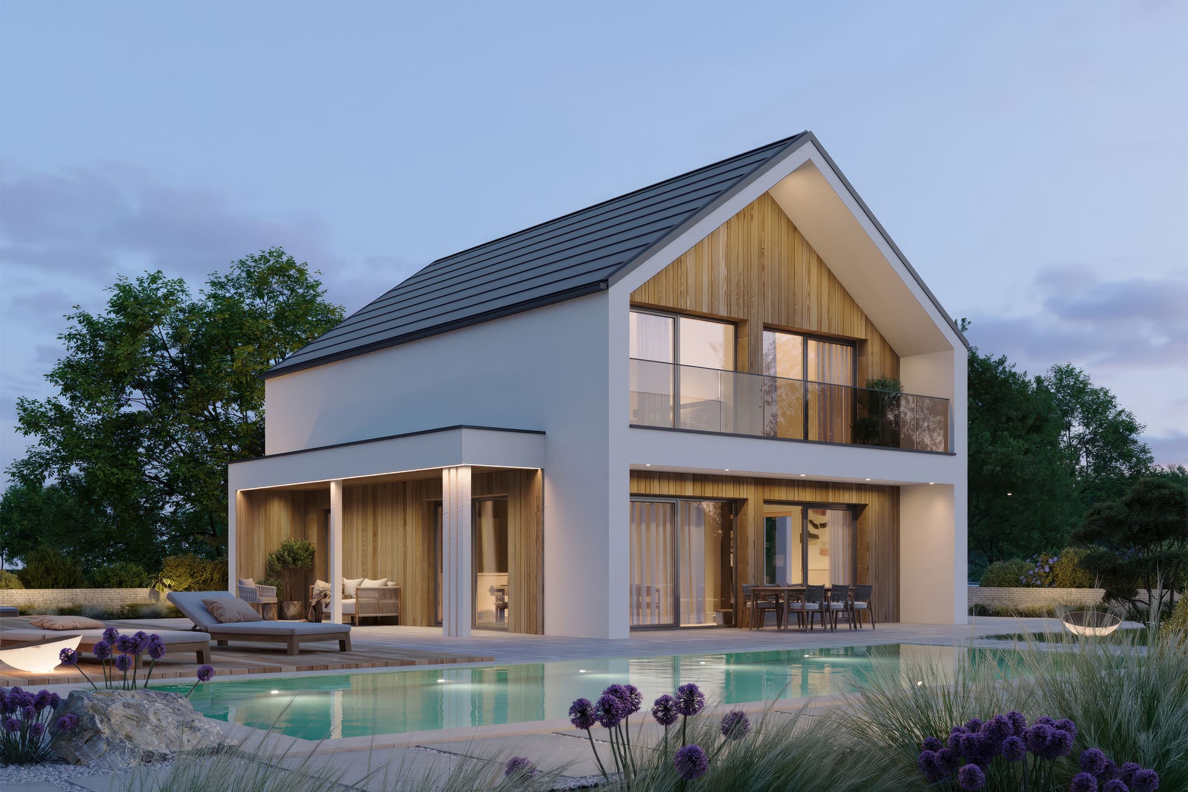
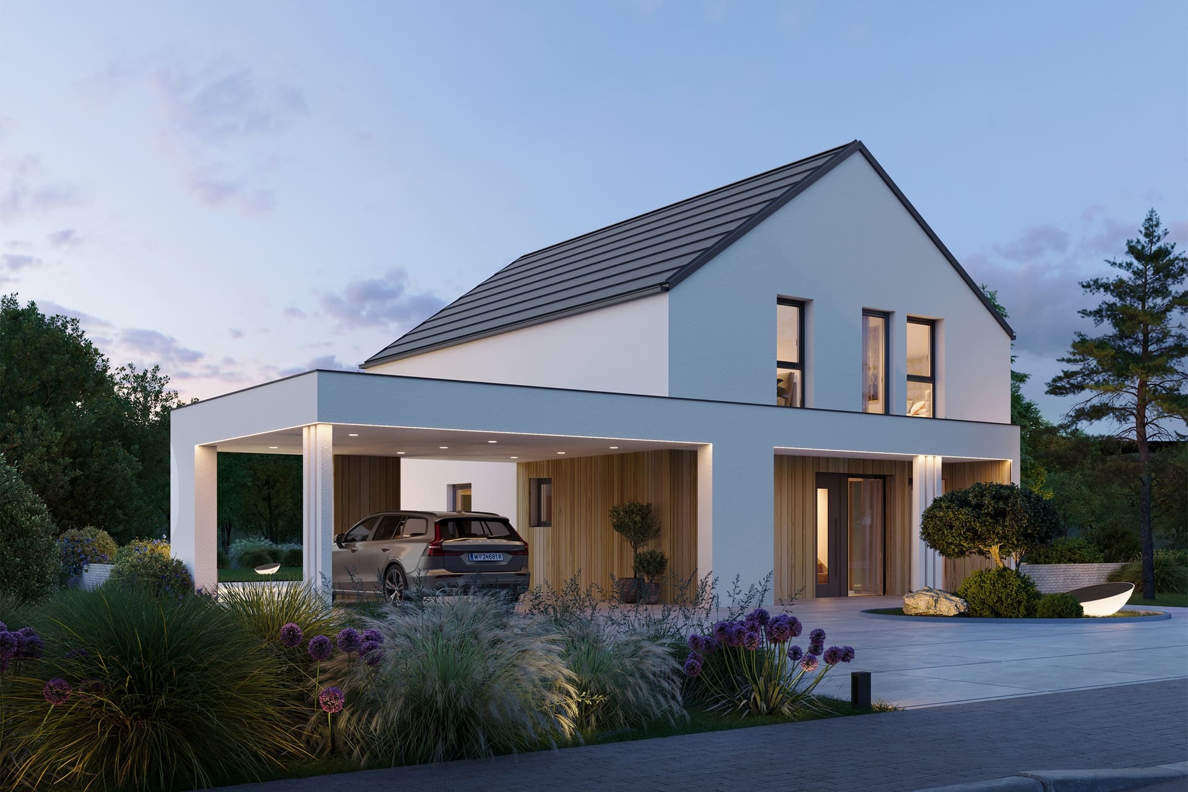
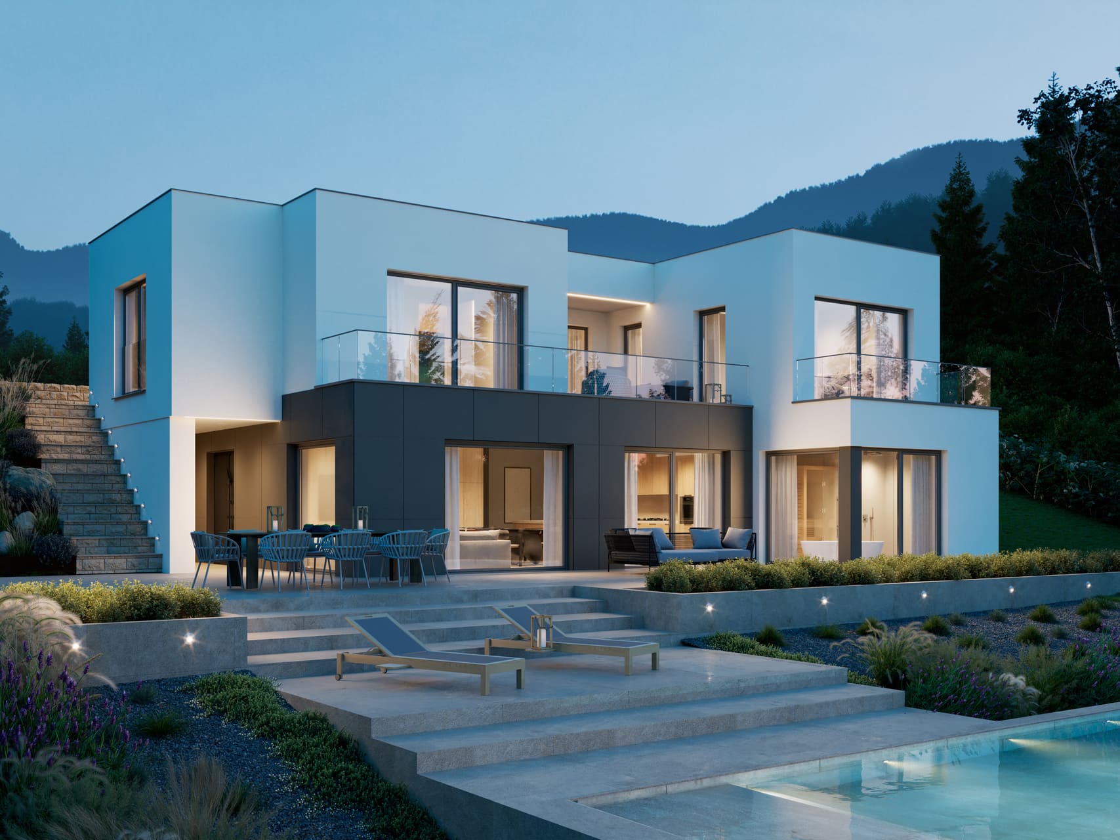
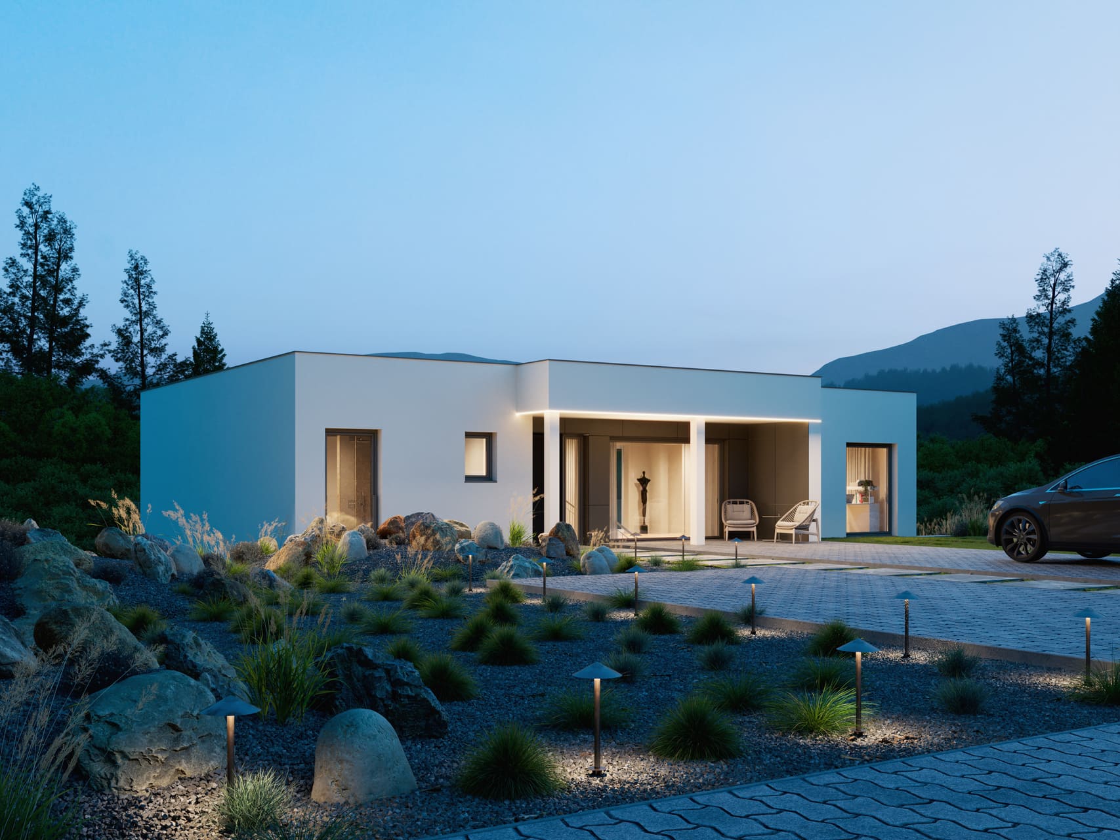
Why ELK

The Course of the Collaboration

Why ELK

The Course of the Collaboration

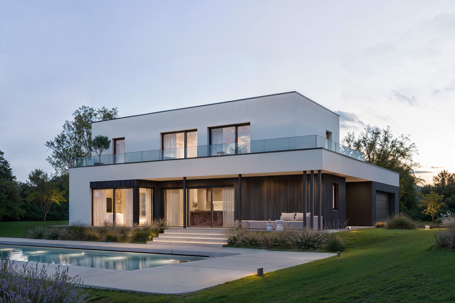
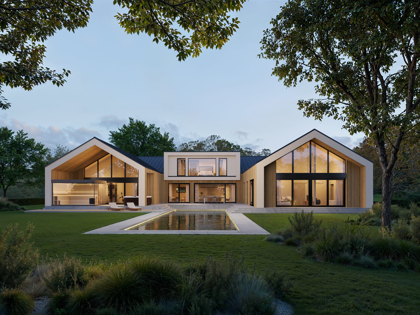
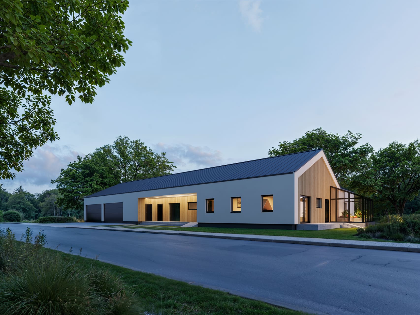
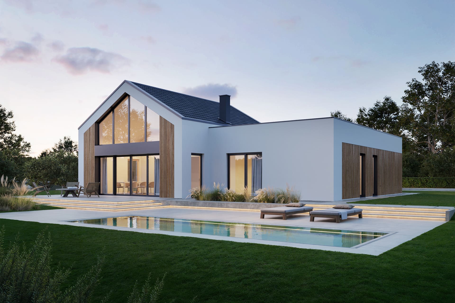
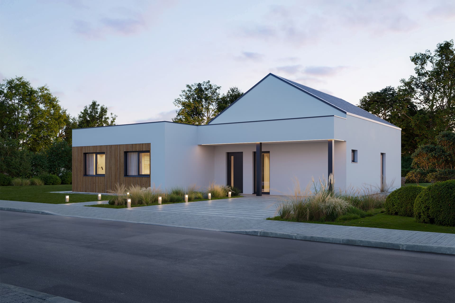
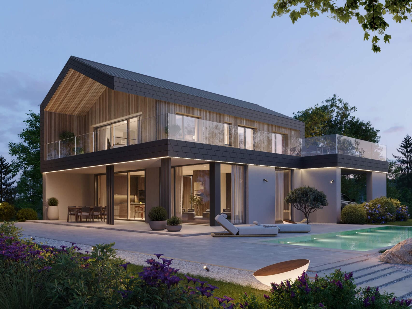
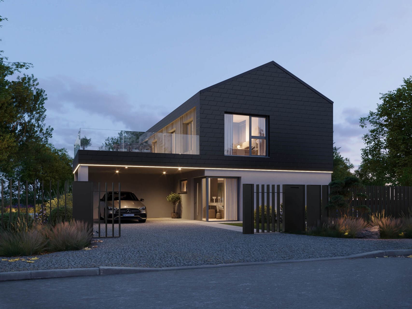
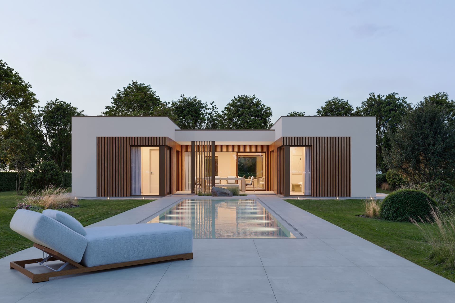
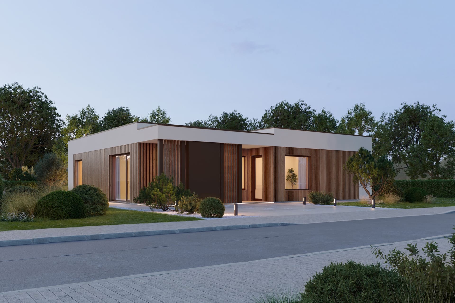
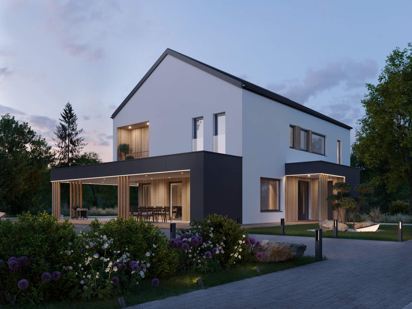
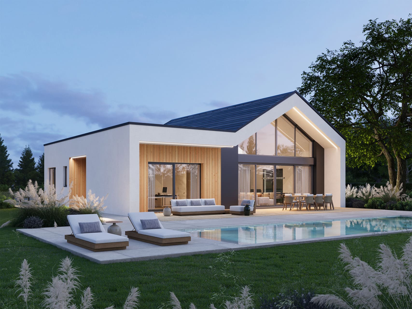
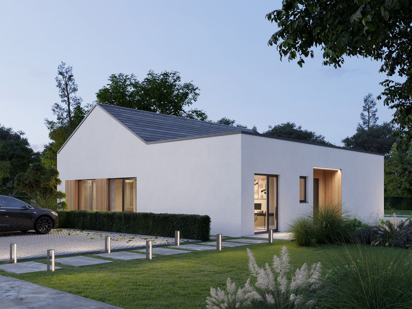
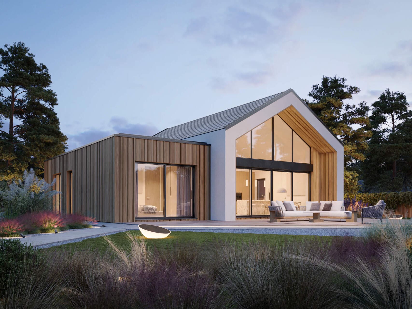
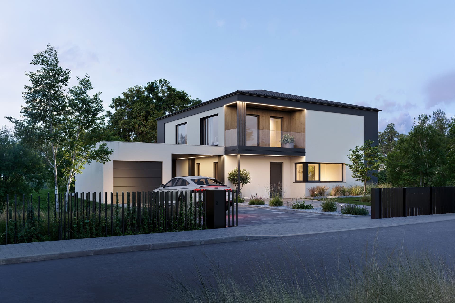
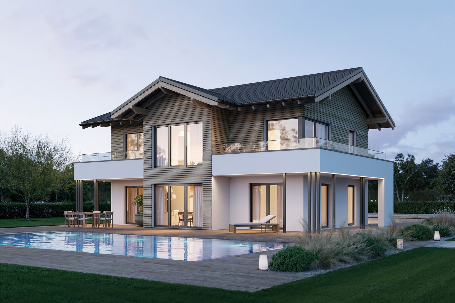
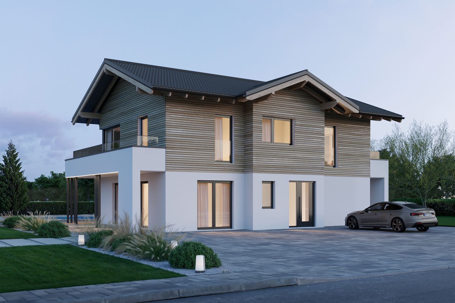
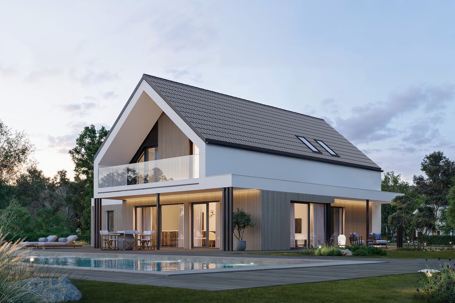
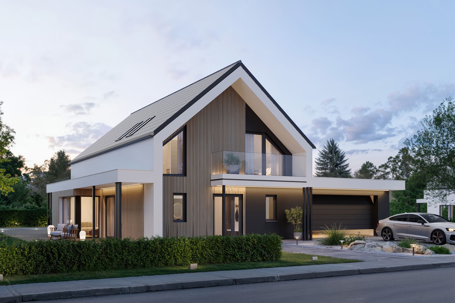
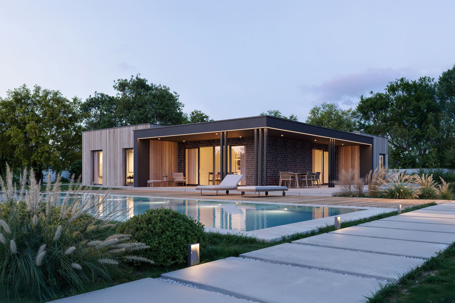
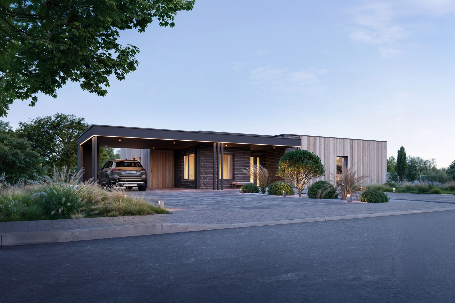
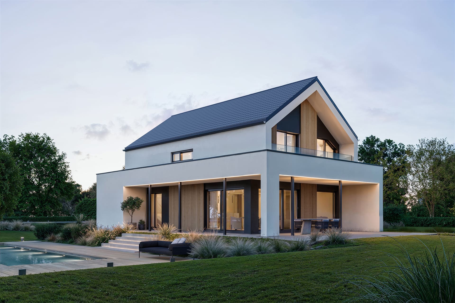
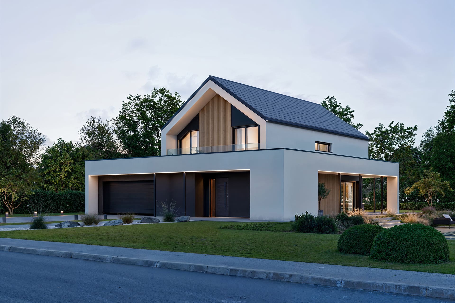
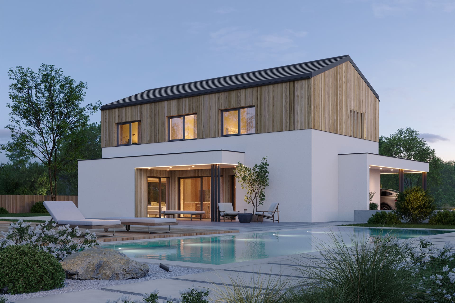
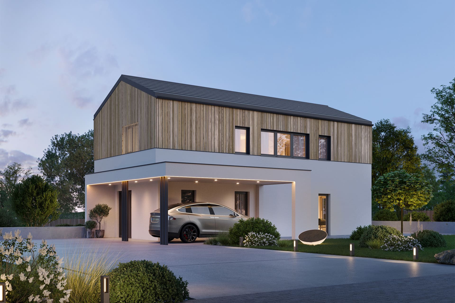
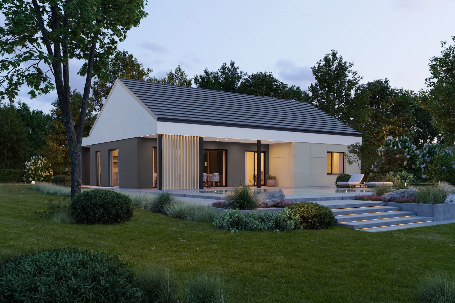
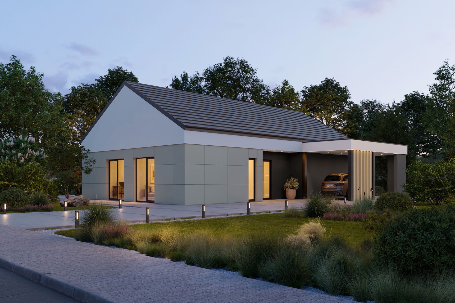
A custom home designed around your lifestyle shouldn’t remain just a drawing on a drafting board. Our mission at ELK is to get involved in a project early enough to preserve its original vision and align it with technical feasibility, budget, and construction. We are your construction partner and guide on the path to custom home ownership.

your vision

Your partner on the journey to your dream home

We are a partner that bridges the gap between architectural vision and technical reality. Thanks to our experience, expert guidance, and coordination of the entire process, we create a home that perfectly matches your vision.

Our Values

We are your guide on the path to owning a custom home

Custom homebuilding isn't about compromise. It's about the freedom to design a home exactly the way you want it. We'll make sure your vision becomes a reality.

Budget Protection

A 100% guarantee that your construction budget will be protected. We don’t limit your vision, but we safeguard the project to ensure it remains financially feasible from the initial design through to the handover of the house.

Feasibility Guarantee

We don't offer dreams on paper. Whether you come to us with your own architectural design or we create it together, we guarantee that everything we design can actually be built.

Your Vision, Our Commitment

We guide every step of the project so that the finished home matches what you envisioned at the very beginning. We preserve the original architectural vision all the way through to the final completion.

The Course of the Collaboration

1. ELK Queries

Our first contact, during which we’ll discuss your plans and exchange basic information. Based on that, we’ll be happy to invite you to an in-person or online meeting to discuss the next steps.

2. Land

We’ll assess your lot in terms of access roads, orientation relative to the cardinal directions, and connections to utility networks. We’ll also review local regulations and zoning limits to ensure that a house can be built there without any issues.

3. Needs Analysis

We'll discuss your lifestyle, family size, and ideas about how your household will function in detail. Together, we'll define the key requirements for the layout, design, and future use of your home.

4. Project Budget Plan

We’ll discuss your financial expectations and set a realistic budget for the entire project. We’ll also determine the optimal scope of work for completing the house that best meets your expectations. Everything is then set forth in the contract.

5. Custom Home Design

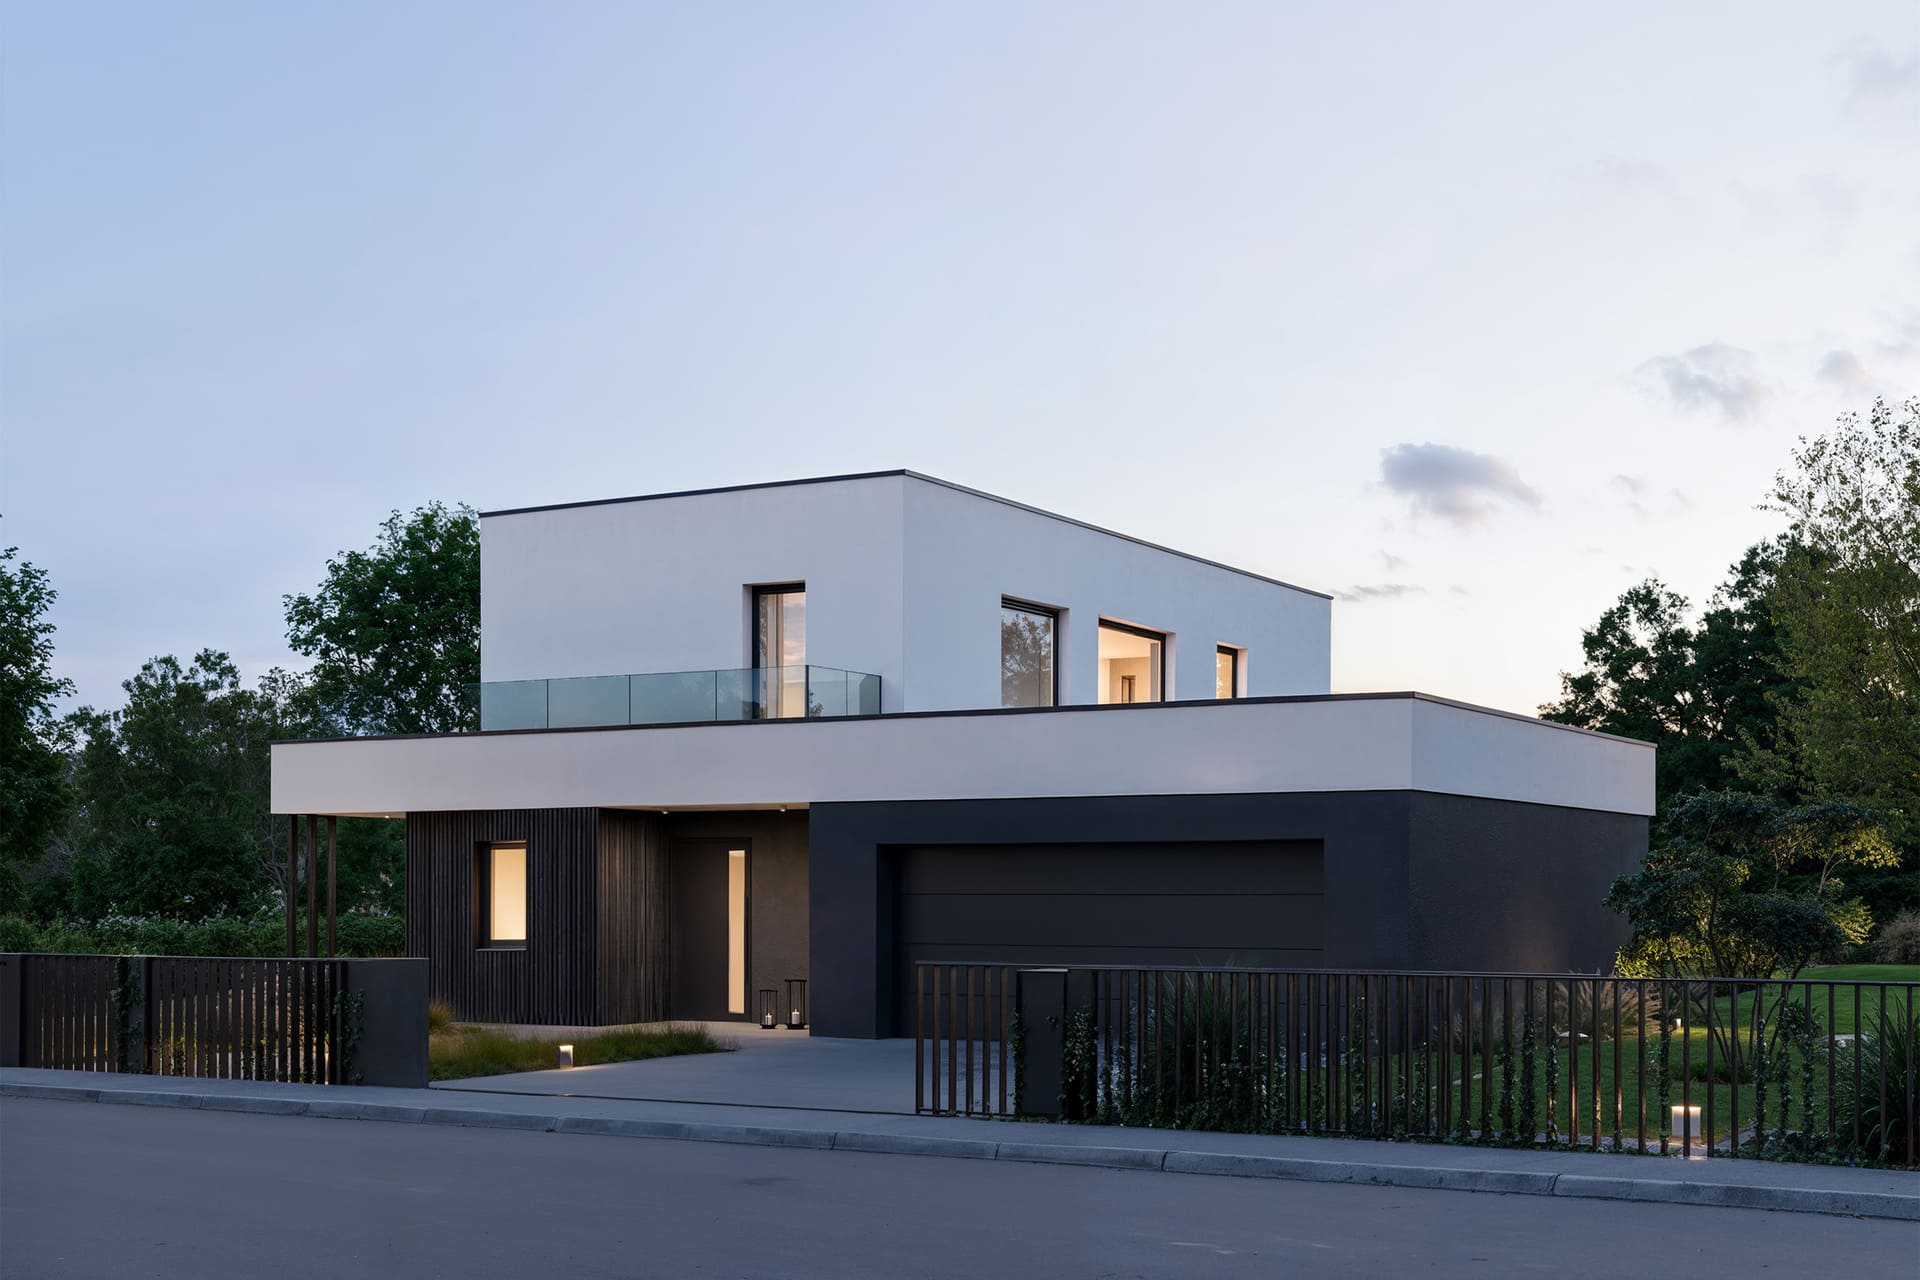
Based on your requirements, we will create an architectural design that best reflects your planned lifestyle, while taking into account the layout of the lot. This will give you a clear idea of the overall design, exterior appearance, and interior layout of your future home.

6. Custom Estimate – Your Home

We’ll prepare a detailed and transparent budget for you that covers all construction items. We’ll provide you with a guaranteed fixed price, so you won’t have to worry about any hidden extra costs or surprises.

7. Model Homes in Vienna

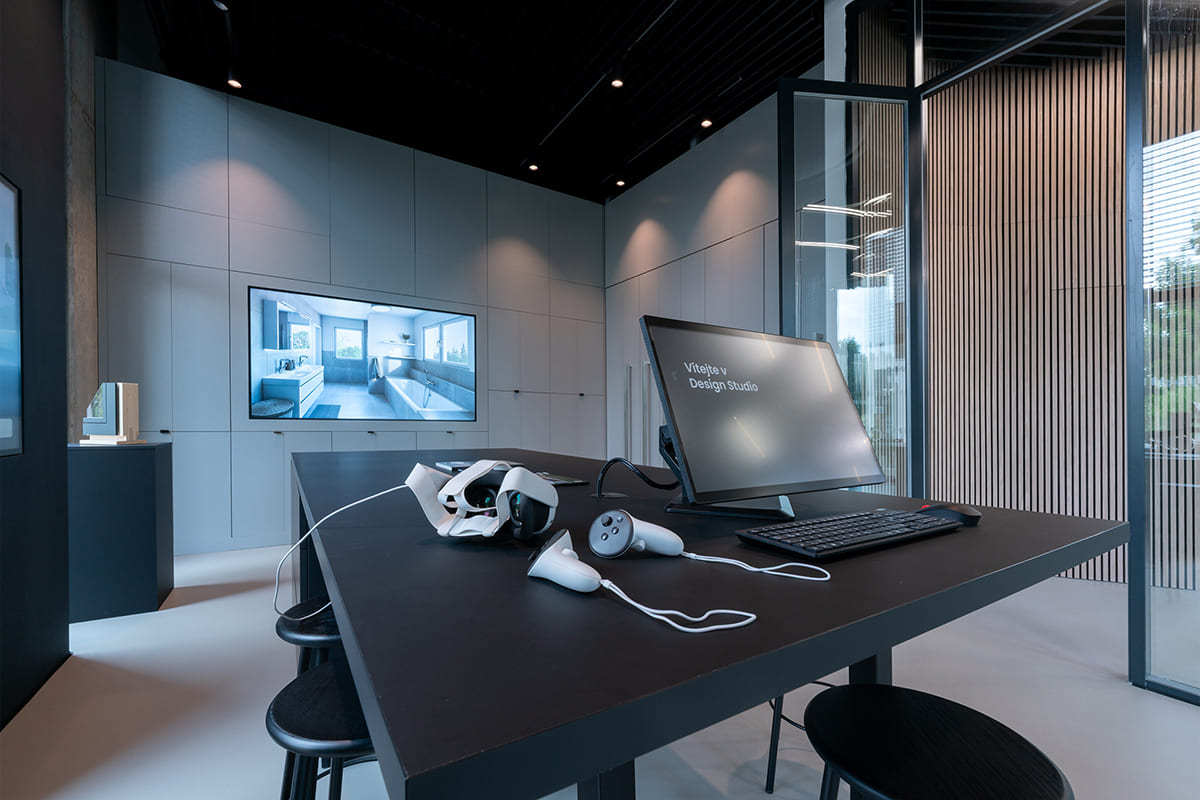
Visit our model homes, where you can see the space and the quality of the materials used with your own eyes—and even touch them. A tour will help you get a better idea of the actual size of the rooms and the standards of the homes we build.

8. Contractual Documentation and Financing

We'll draft a transparent contract that we can adapt to any type of financing. If you need help with financing, we're ready to assist with that as well.

9. Project documentation for the building permit process, initiation of the building permit process, and final inspection

We will prepare complete project documentation that complies with all legal standards. We will officially initiate negotiations with the relevant authorities and agencies to obtain the necessary approvals. The final inspection will take place upon full completion of construction. All of this is included in the price of the house.

10. Preparation and Approval of Implementation Documentation

The ELK team will draw up the house down to the last detail, including the building’s technical systems, structural engineering, and electrical wiring. We’ll finalize this precise construction documentation with you before sending it to production to ensure that not a single outlet is missing.

11. House Design at All Stages of Completion

You’ll choose specific finishing materials, such as surfaces, wall tiles, floor tiles, interior doors, and bathroom fixtures. You’ll also choose roofing, stairs, and the exterior facade.

12. Obtaining a Building Permit

One of the most important milestones—We will provide you with a final building permit, which serves as the official go-ahead to begin production planning.

13. Start of Construction of the Foundation Slab

We’ll begin the site preparation and construction of the subgrade or foundation slab exactly according to the plans. This will ensure a perfect, level foundation for the safe installation of your home.

14. Determining the exact production and installation dates

We will draw up a binding production schedule for the walls. You will know exactly in which week the construction of your house will begin on-site.

15. Manufacturing

We manufacture the entire house in the controlled environment of our factory in Schrems, Austria, with high precision using state-of-the-art technology. This ensures that the wall panels, ceiling structures, and roof trusses are not exposed to the elements.

16. Logistics to the Construction Site

We’ll load the prefabricated building components onto trucks and transport them directly to your property. We’ll coordinate all transportation and the heavy equipment needed for unloading so that assembly can begin immediately without any delays.

17. Structural work: 3–5 days

Within a few days, we’ll assemble the walls, ceilings, and roof and seal the structure airtight. This means your house will have a complete shell, protected from the elements, in an incredibly short amount of time. The house will be built by construction crews with hundreds of projects under their belts.

18. Construction is expected to be completed 1–2 months after the shell is finished

We install underfloor heating, a heat pump, and a complete electrical system.

19. Turnkey Construction: 2 Months from Start to Completion

We will finish all the surfaces, install the flooring, fit the bathrooms with fixtures, and install the interior doors. The house will undergo its first coat of paint.

20. Handover of the House

Together, we'll walk through the completed building, sign the handover report, and give you the keys. From this moment on, you can officially move in and enjoy your new home.

Budget Protection Without Additional Costs

With ELK, there are no hidden fees, surcharges or unwanted surprises. Our word stands and the price we set together remains unchanged for 12 months.

Guarantee of Feasibility

We don't offer dreams on paper. Whether you come to us with your own architectural design or we create it together, we guarantee that everything we design can actually be built.

Your Vision. Our Commitment

We tailor every step of the project so that the finished home matches what you envisioned at the very beginning. We make sure your original vision isn’t lost amid the technical challenges, budget constraints, or compromises that commonly arise during construction.

Quality Assurance

We are proud members of the Association of Prefabricated Home Suppliers and holders of the National Quality Certificate (DNK).

Ester Ledecká is an ELK ambassador. Together without limits.

Ester Ledecká is an ELK ambassador. Together without limits.