A custom home isn’t about choosing from a catalog. It’s designed to fit your lot, your lifestyle, and your vision for your future home. At ELK, we combine architectural freedom with more than 65 years of experience building premium single-family homes. This allows us to create homes that stay true to your original vision, make sense from both a technical and financial standpoint, and are built to last for generations.
ELK Gallery of Single-Family Homes
Discover the ingenuity of custom-built homes
Take a peek behind the scenes at homes designed to meet their owners' needs.
We are your guide on the path to owning a custom home
Custom homebuilding isn't about compromise. It's about the freedom to design a home exactly the way you want it. We'll make sure your vision becomes a reality.
Budget Protection
A 100% guarantee that your construction budget will be protected. We don’t limit your vision, but we safeguard the project to ensure it remains financially feasible from the initial design through to the handover of the house.
Feasibility Guarantee
We don't offer dreams on paper. Whether you come to us with your own architectural design or we create it together, we guarantee that everything we design can actually be built.
Your Vision, Our Commitment
We guide every step of the project so that the finished home matches what you envisioned at the very beginning. We preserve the original architectural vision all the way through to the final completion.
Budget Protection Without Additional Costs
With ELK, there are no hidden fees, surcharges or unwanted surprises. Our word stands and the price we set together remains unchanged for 12 months.
Download
Premium Housing Catalog
Download our unique catalog of custom homes and get inspired by modern architectural designs.
We use cookies to improve your browsing experience, deliver personalized ads and content, and analyze website traffic. By clicking “Accept All,” you consent to our use of cookies.
Essential
Always On
Technical storage or access is strictly necessary for the legitimate purpose of enabling the use of a specific service that the subscriber or user has explicitly requested, or solely for the purpose of transmitting a communication via an electronic communications network.
Preferred
Technical storage or access is necessary for the legitimate purpose of storing preferences that are not requested by the subscriber or user.
Statistical
Technical storage or access used exclusively for statistical purposes.Technical storage or access used exclusively for anonymous statistical purposes. Without a subpoena, voluntary disclosure by your Internet Service Provider, or other records from a third party, information stored or collected solely for this purpose cannot generally be used to identify you.
Marketing
Technical storage or access is necessary to create user profiles for the purpose of delivering advertisements or tracking users on a website or across multiple websites for similar marketing purposes.
When: Saturday, October 3, 2026, from 9:00 a.m. to 6:00 p.m. Where: Evropská 115, PRAGUE 6
Come meet us at Europe’s most modern center for custom homes and discover what the journey to a home designed specifically for your lifestyle might look like.
We'll discuss your home on a case-by-case basis— your ideas, the lot, the floor plan, and the options for construction.
Discover the possibilities of premium living— from architecture to technology to interior design.
Discover what ELK’s Austrian quality means —more than 65 years of experience, tens of thousands of homes built, and the precision that has made ELK the leader in the Austrian market.
A custom project inspired by the Vision 178 accessory home, which is tailored in every detail to the investor’s unique and expansive lot.
ELK Solutions
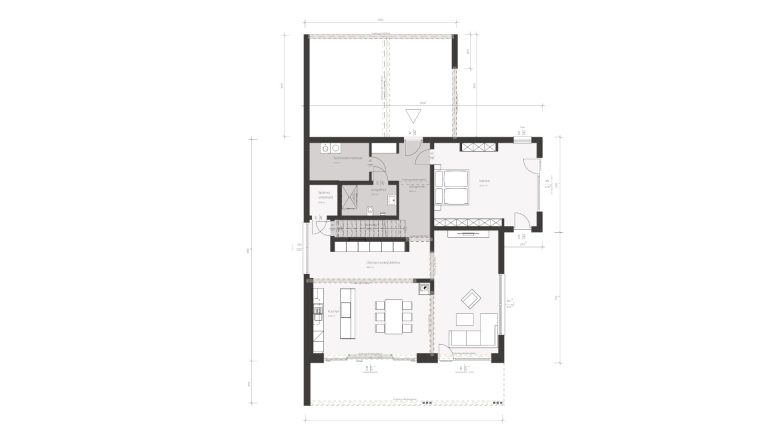
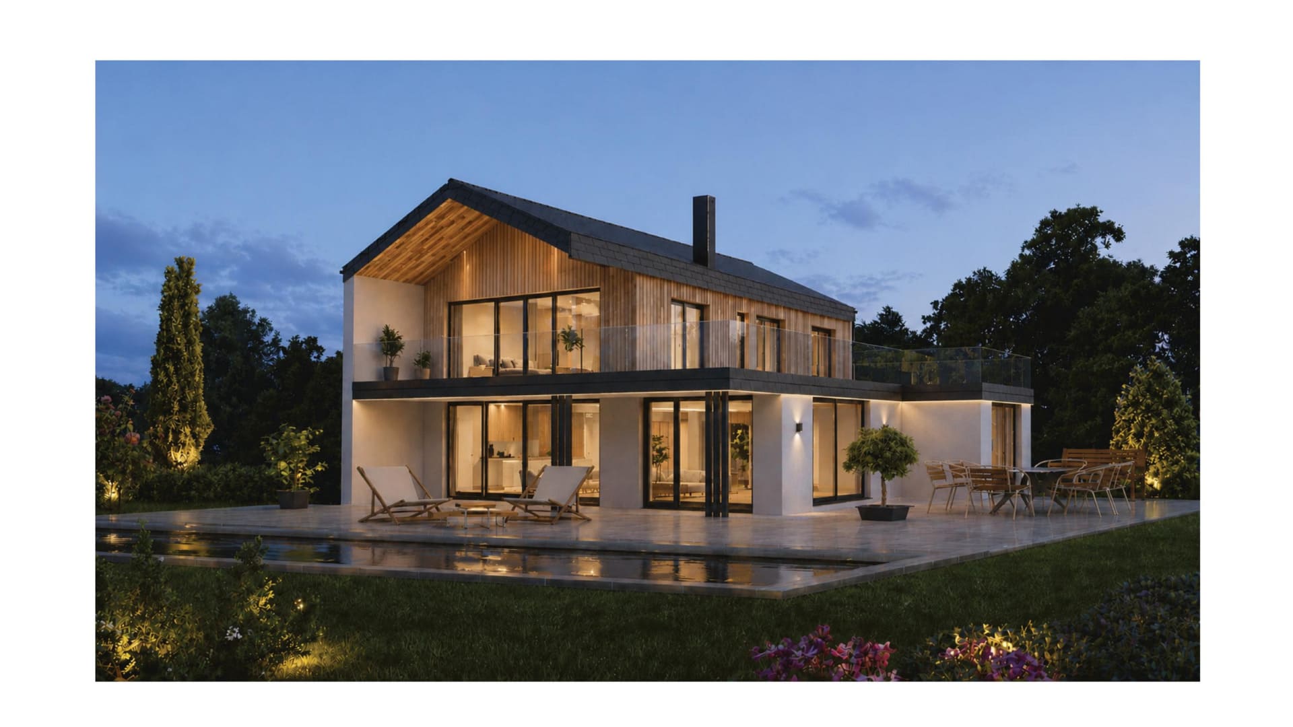
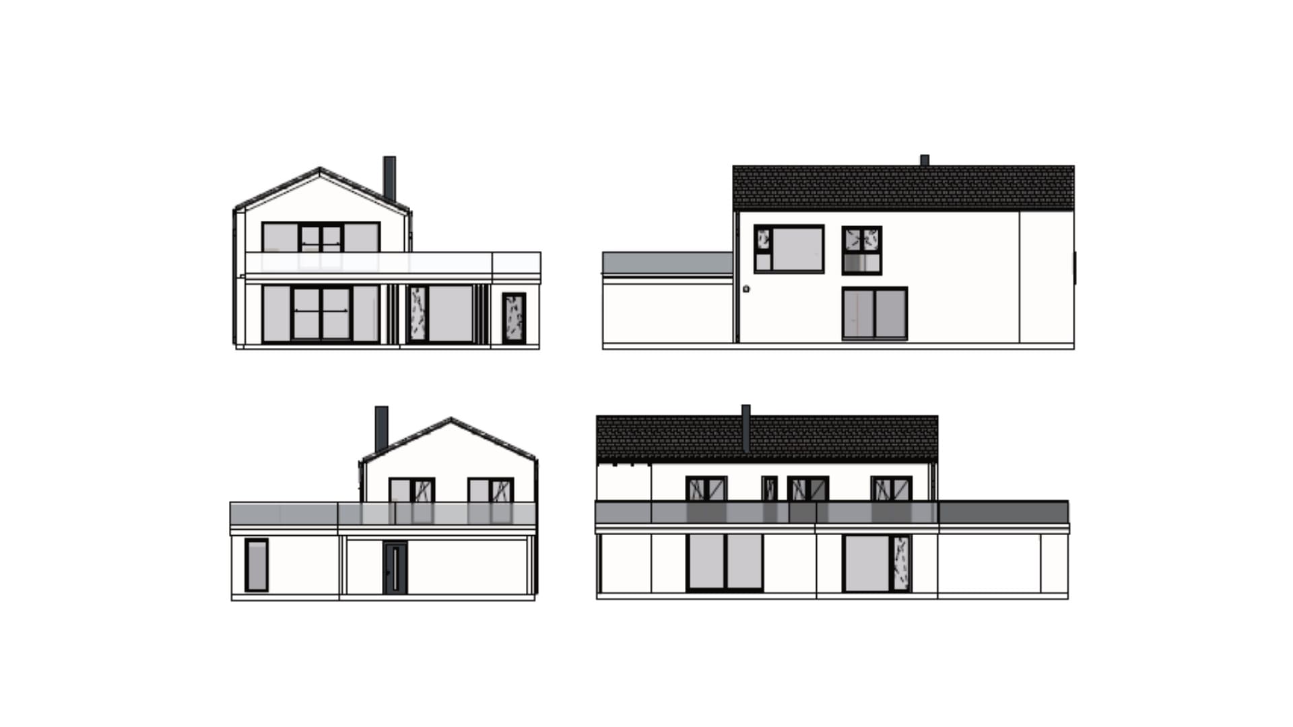
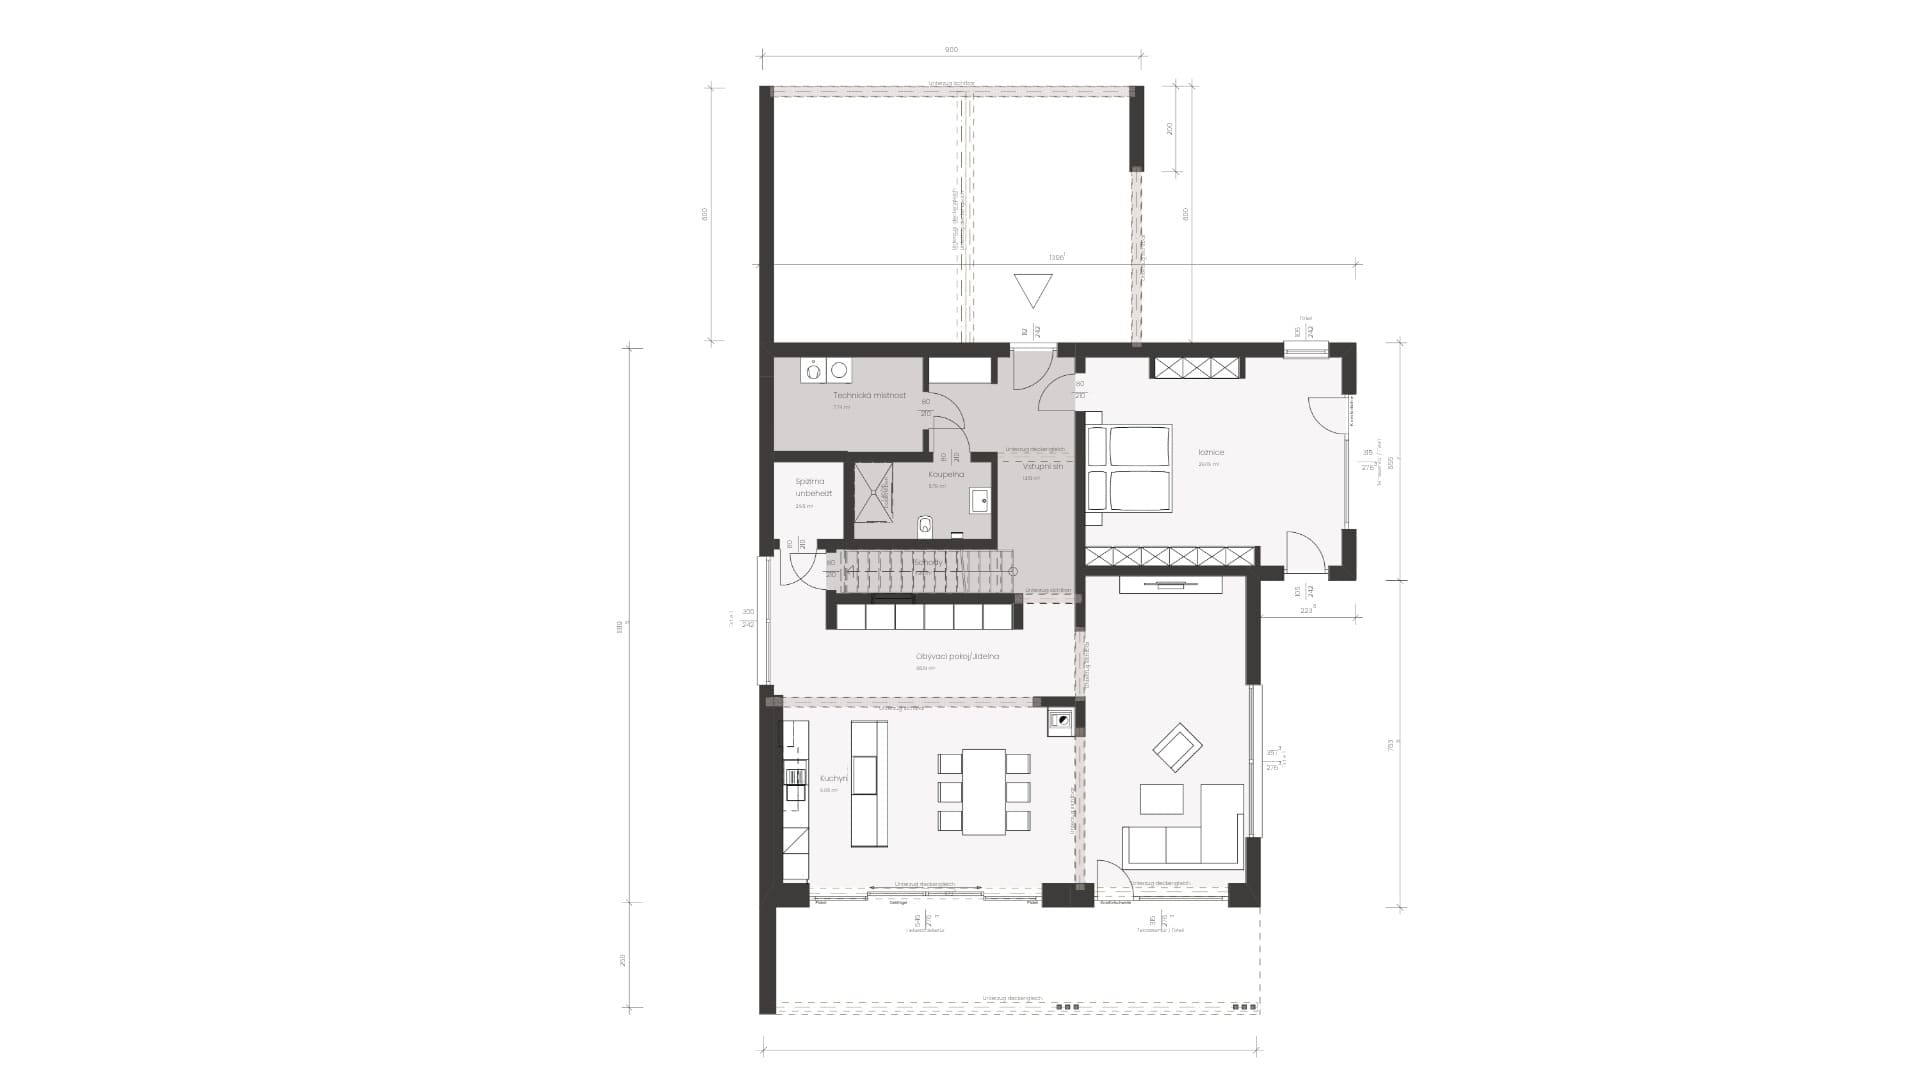
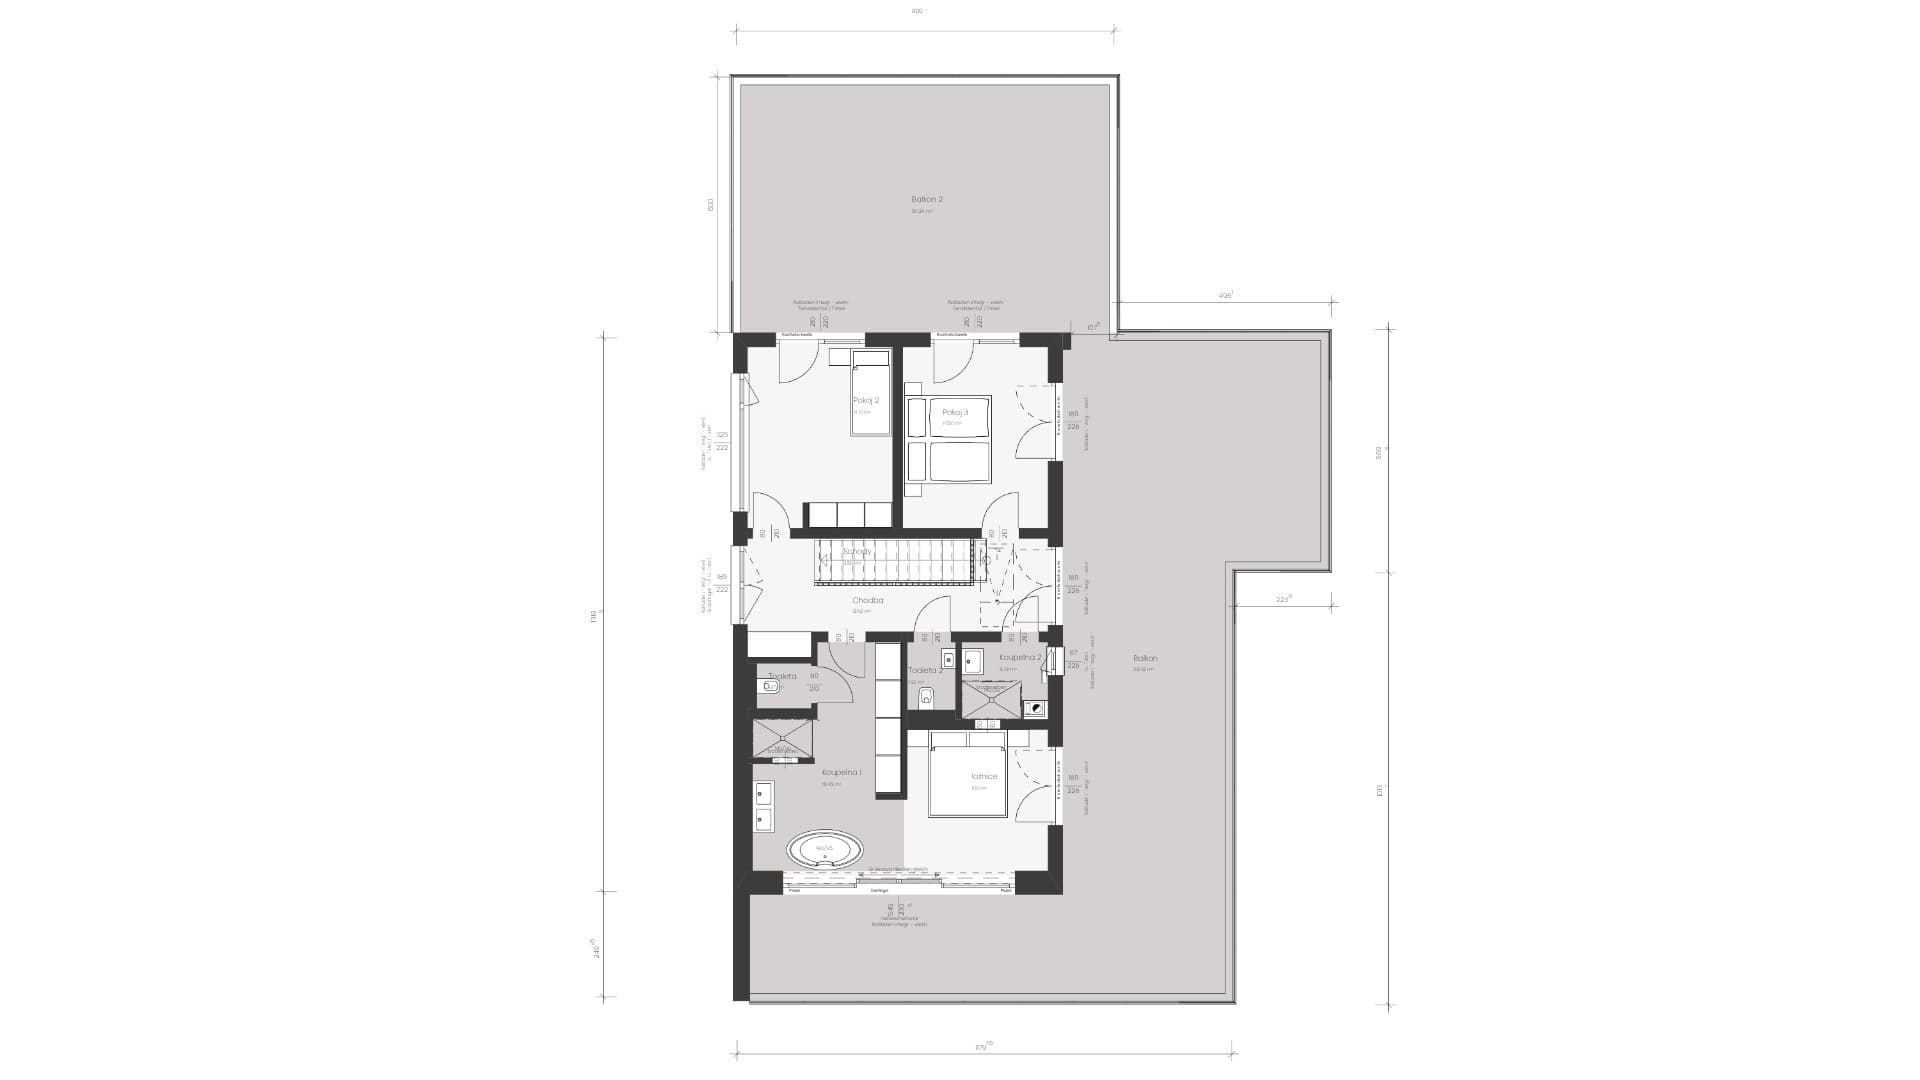
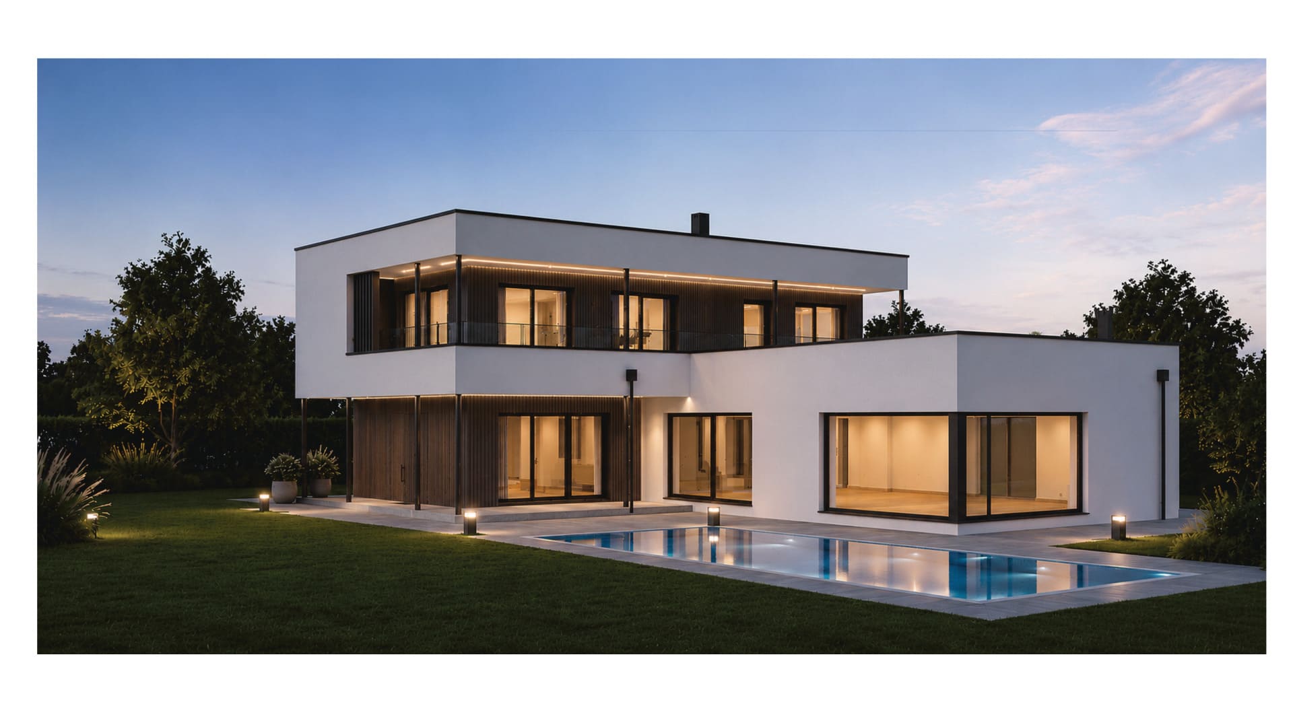
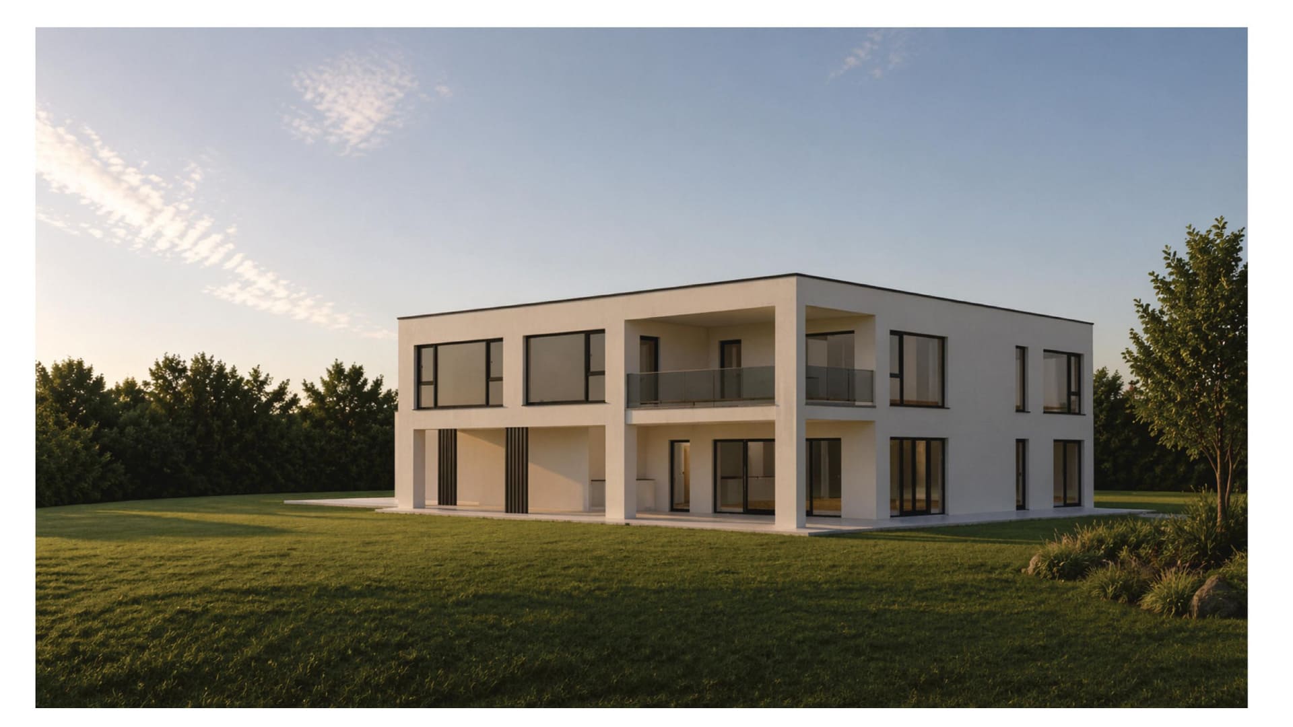
The house offers spectacular views—to the south, of horse pastures, and to the east, of a spacious valley. The ground floor features a spacious master bedroom (30m²) with a prominent window measuring 9 m². The highlight of the second floor is a walk-through balcony extending in three directions (nearly 150m²), whose premium appearance is accentuated by a fully glass railing.
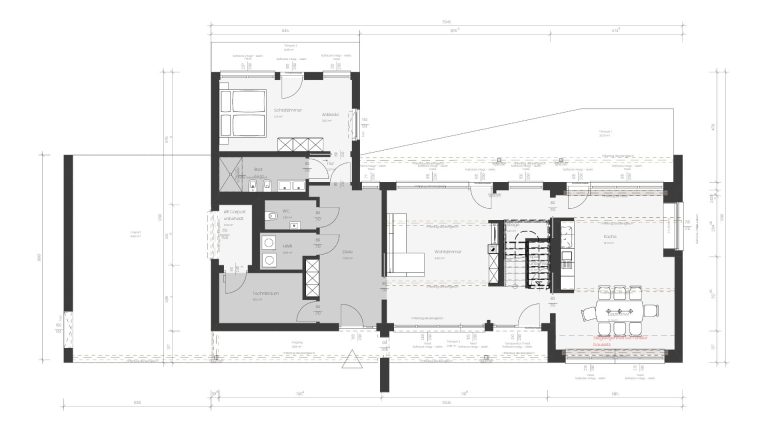
A custom-designed home based on the Next 204 template. The main requirement was a significant expansion of the home’s living area.
ELK Solutions
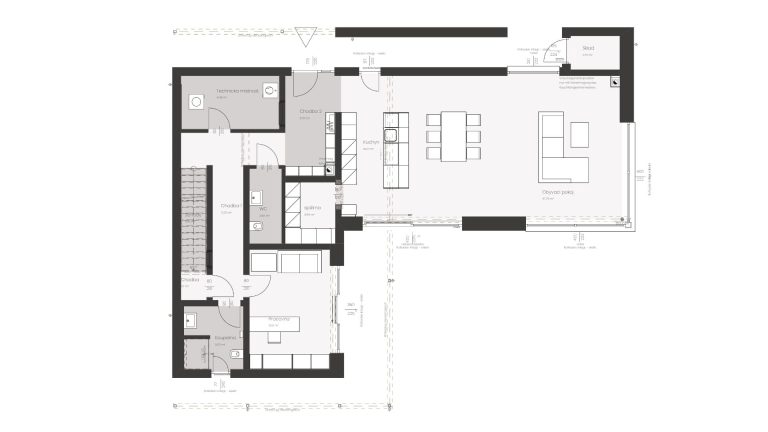
We expanded the living area and installed an impressive corner glass wall with a total length of 8 meters. On the upper floor, we designed the balcony so that it is easily accessible from three different rooms.
A modern bungalow designed for a married couple in their 50s. Although their children now live on their own, they enjoy coming back to visit their parents for several days at a time, which is why the house still provides them with their own fully equipped living space.
ELK Solutions
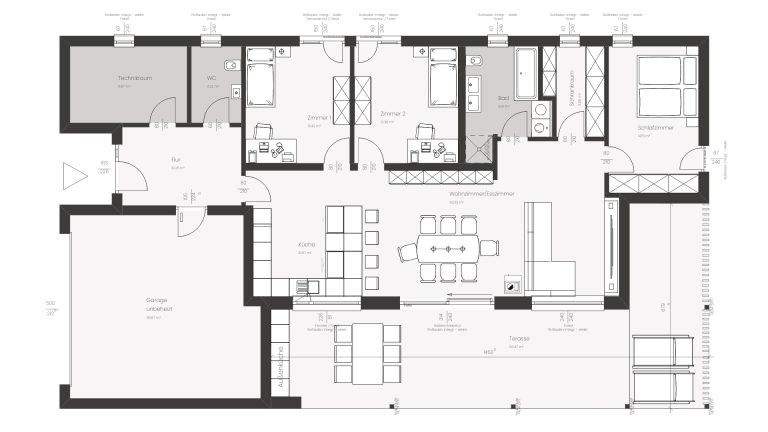
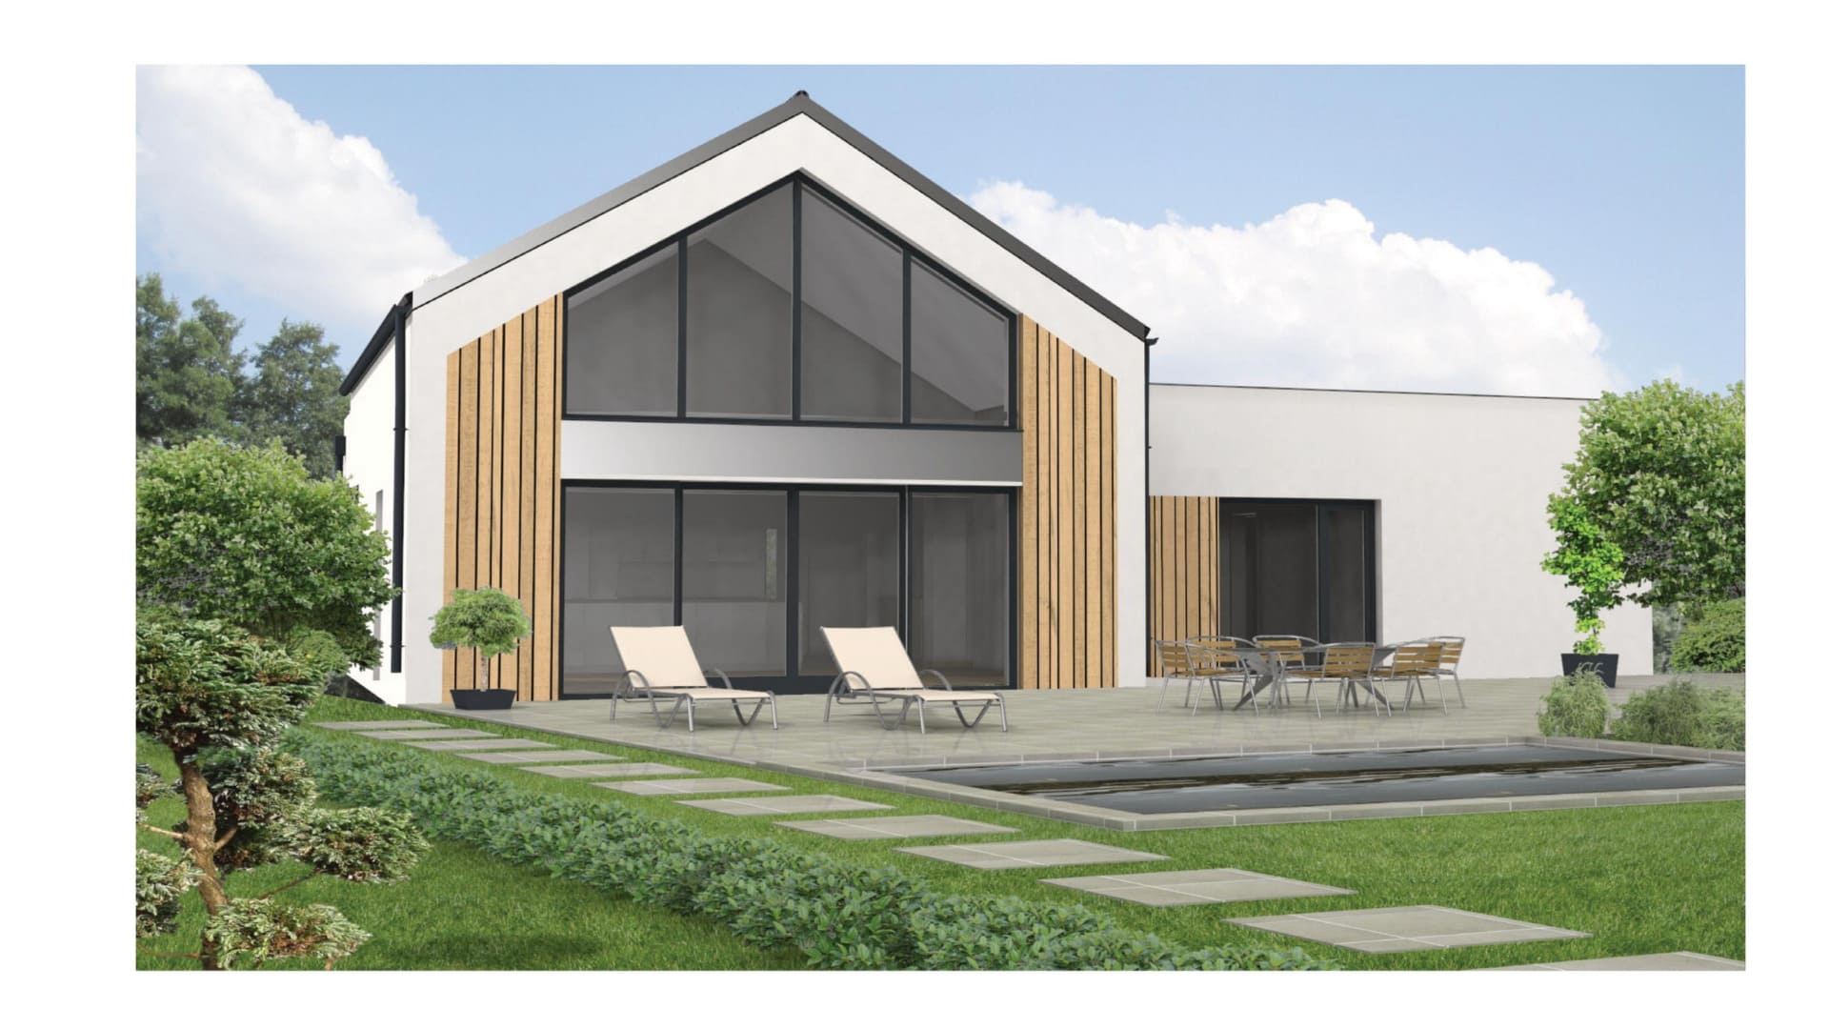
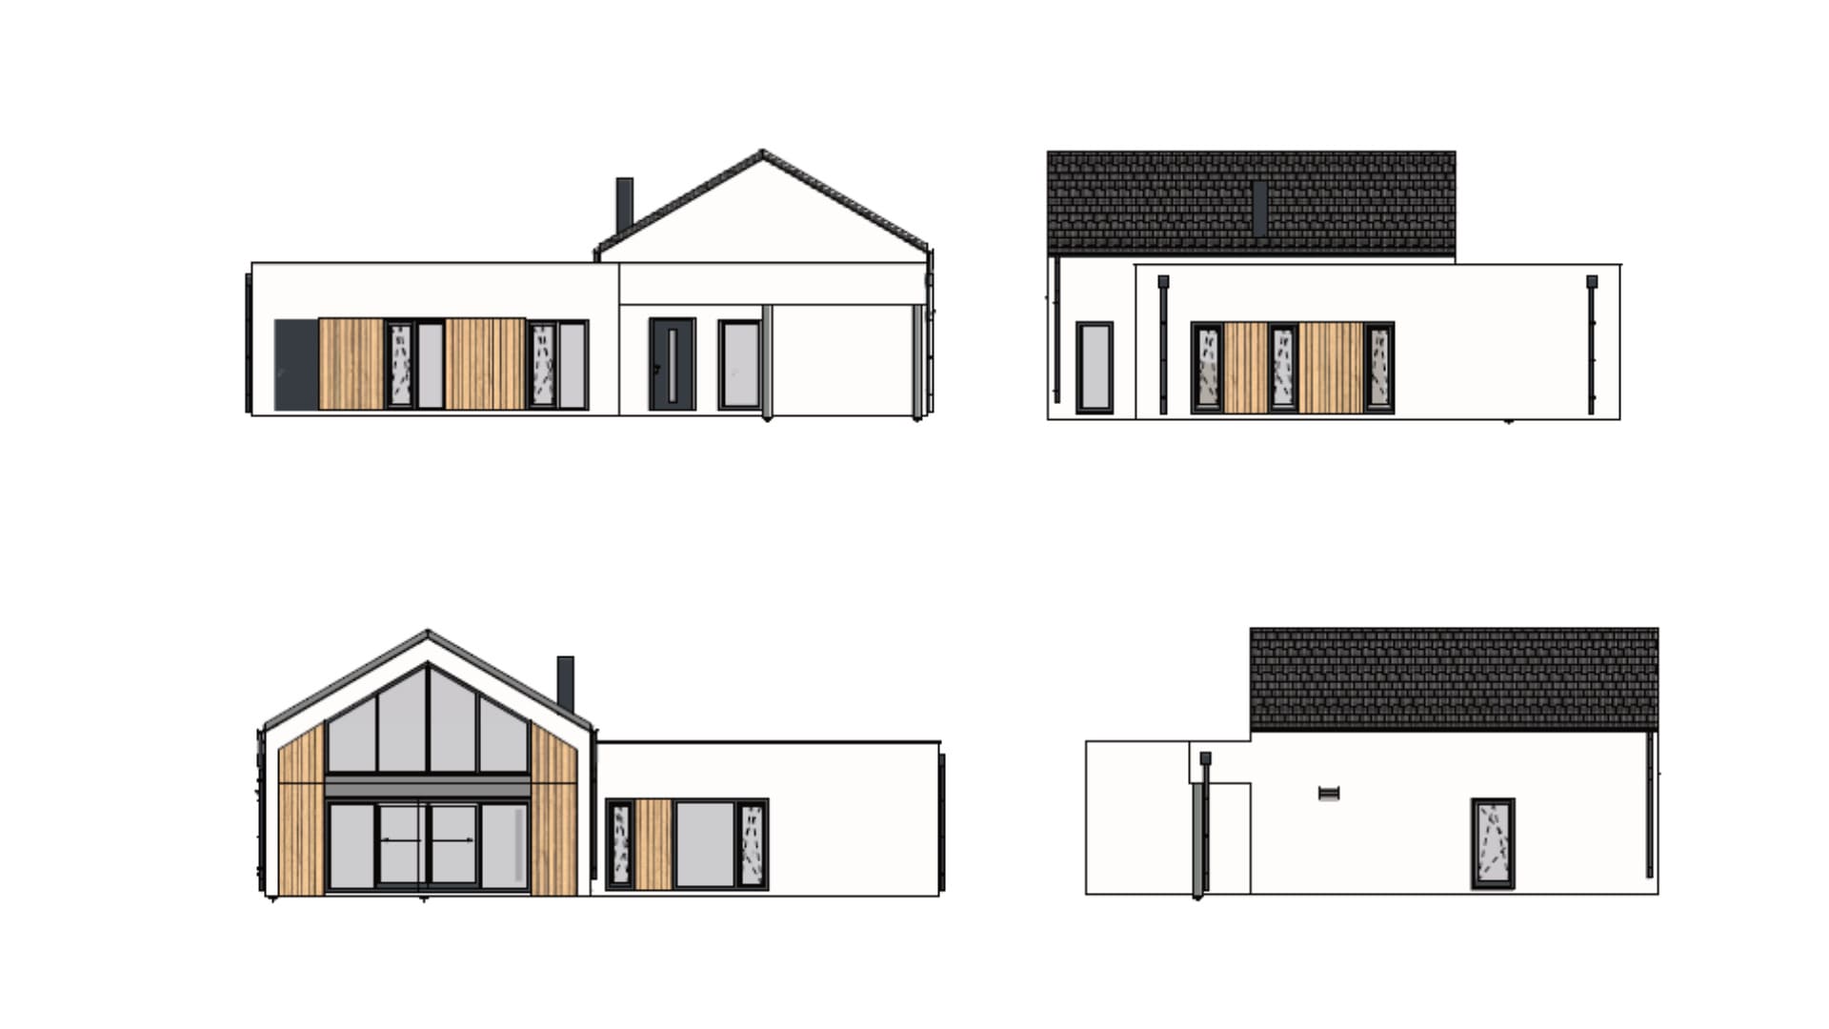
The spacious feel and excellent natural light in the interior are ensured by the above-average ceiling height of 280 cm, combined with generous windows standing 240 cm tall. A striking architectural feature is the all-larch wood facade, which gives the house a modern, natural look and ensures minimal maintenance requirements.
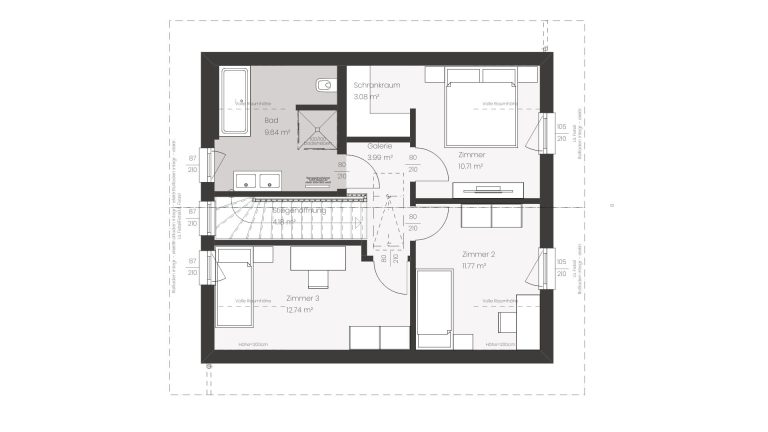
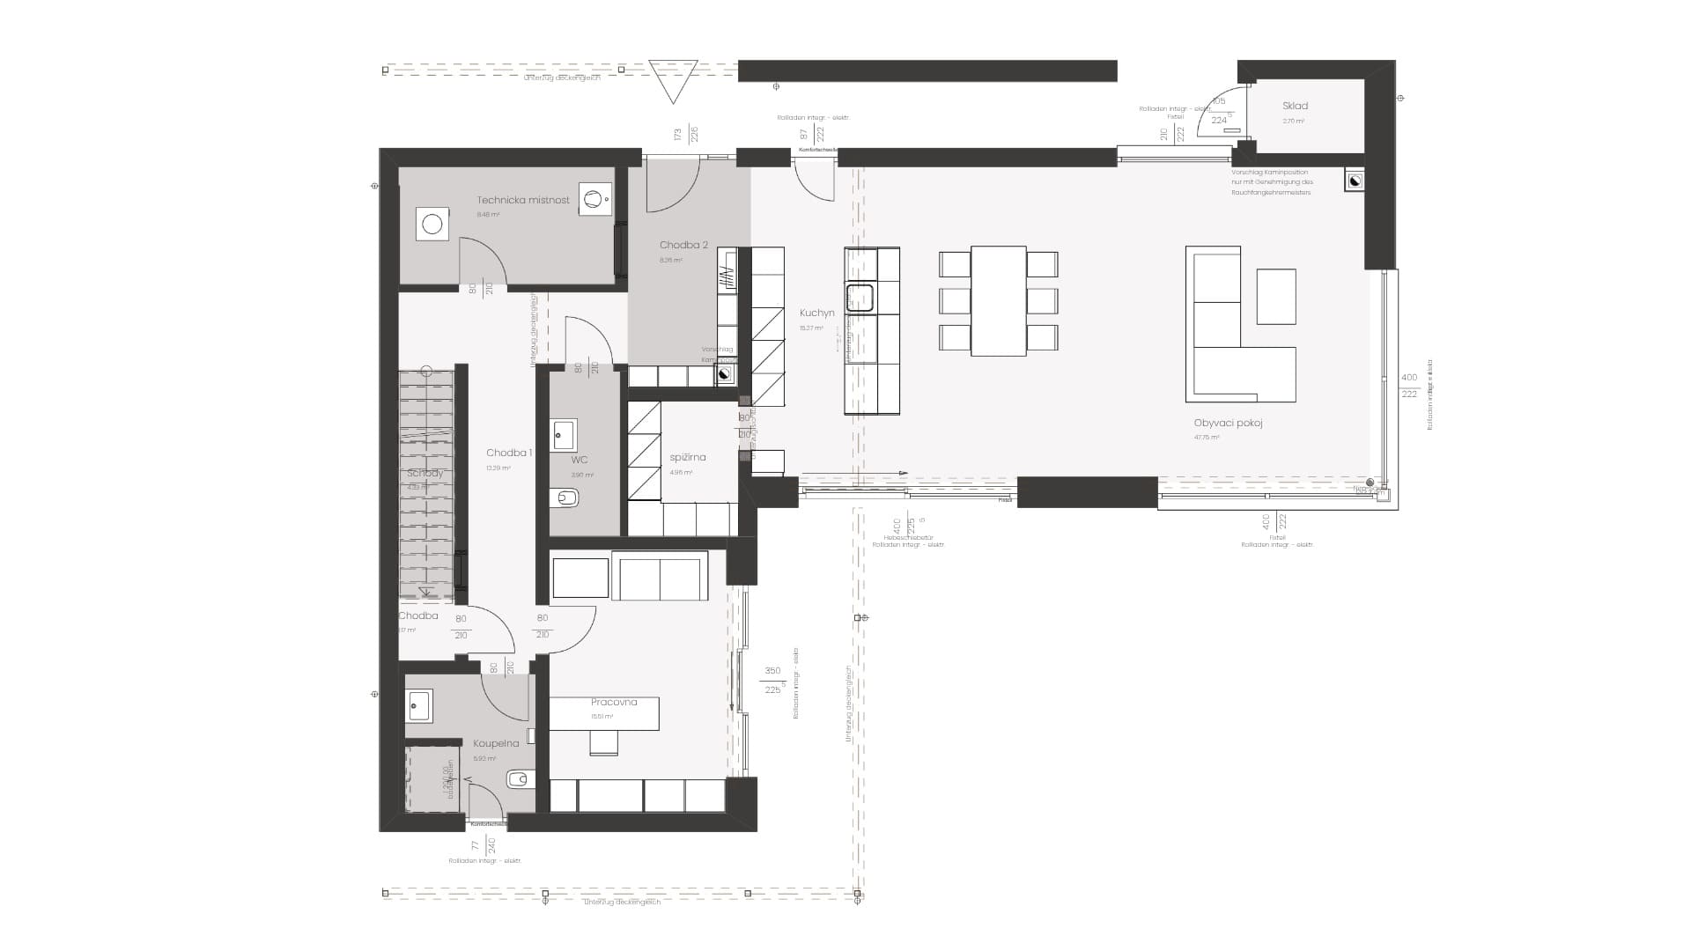
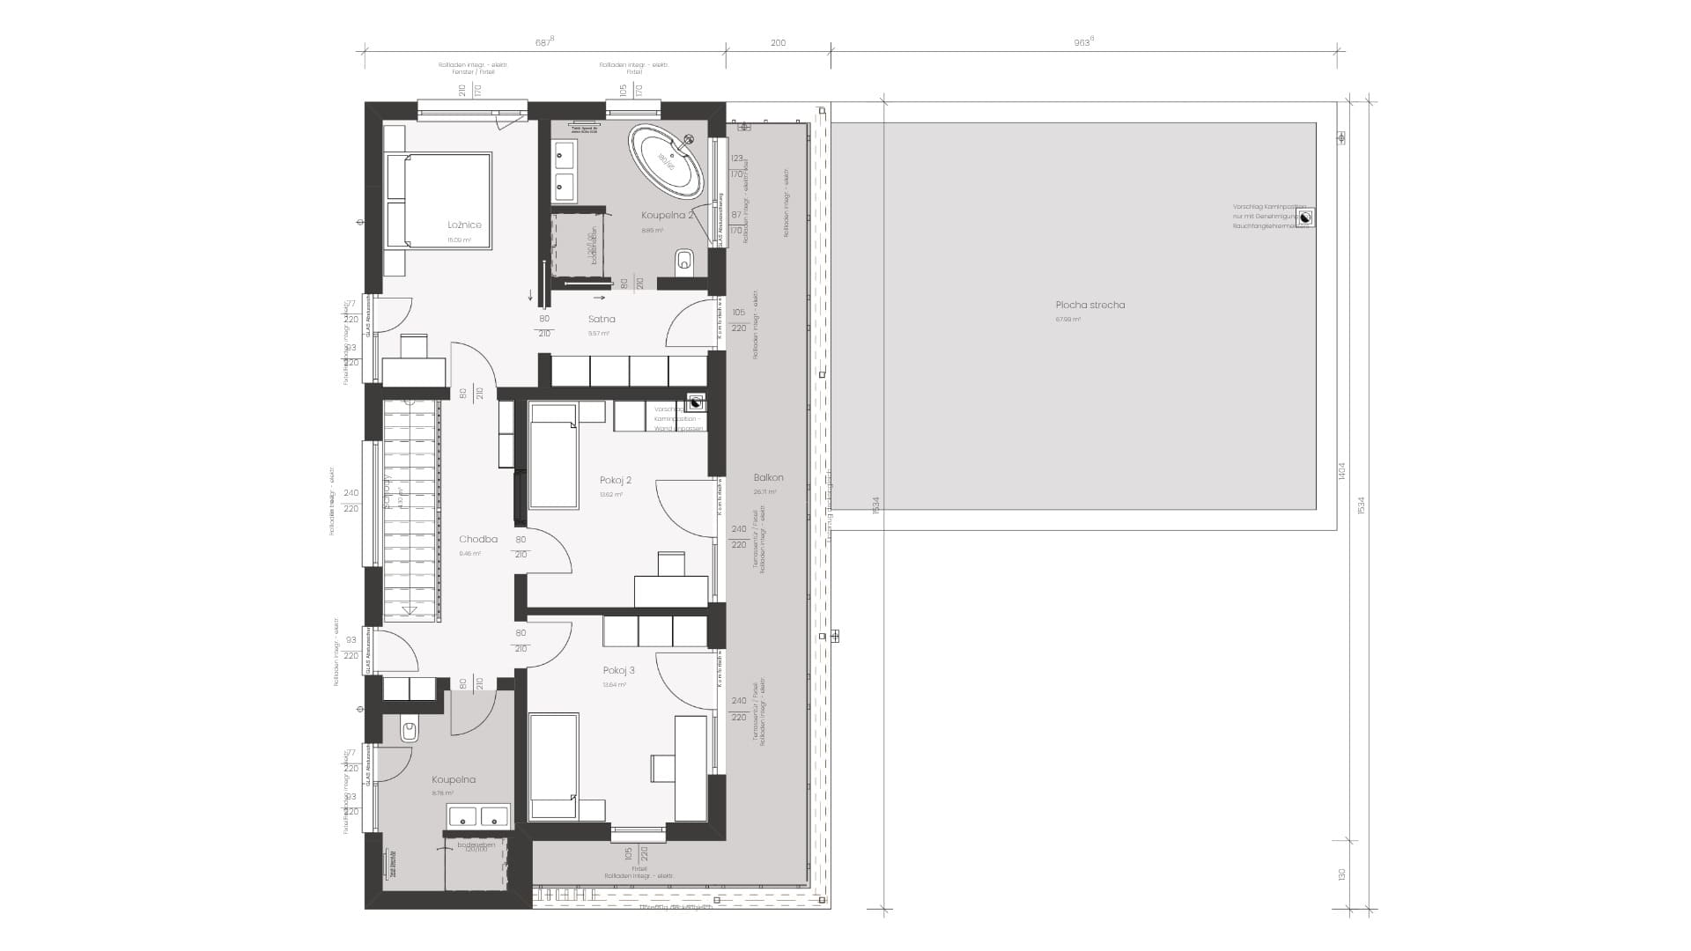
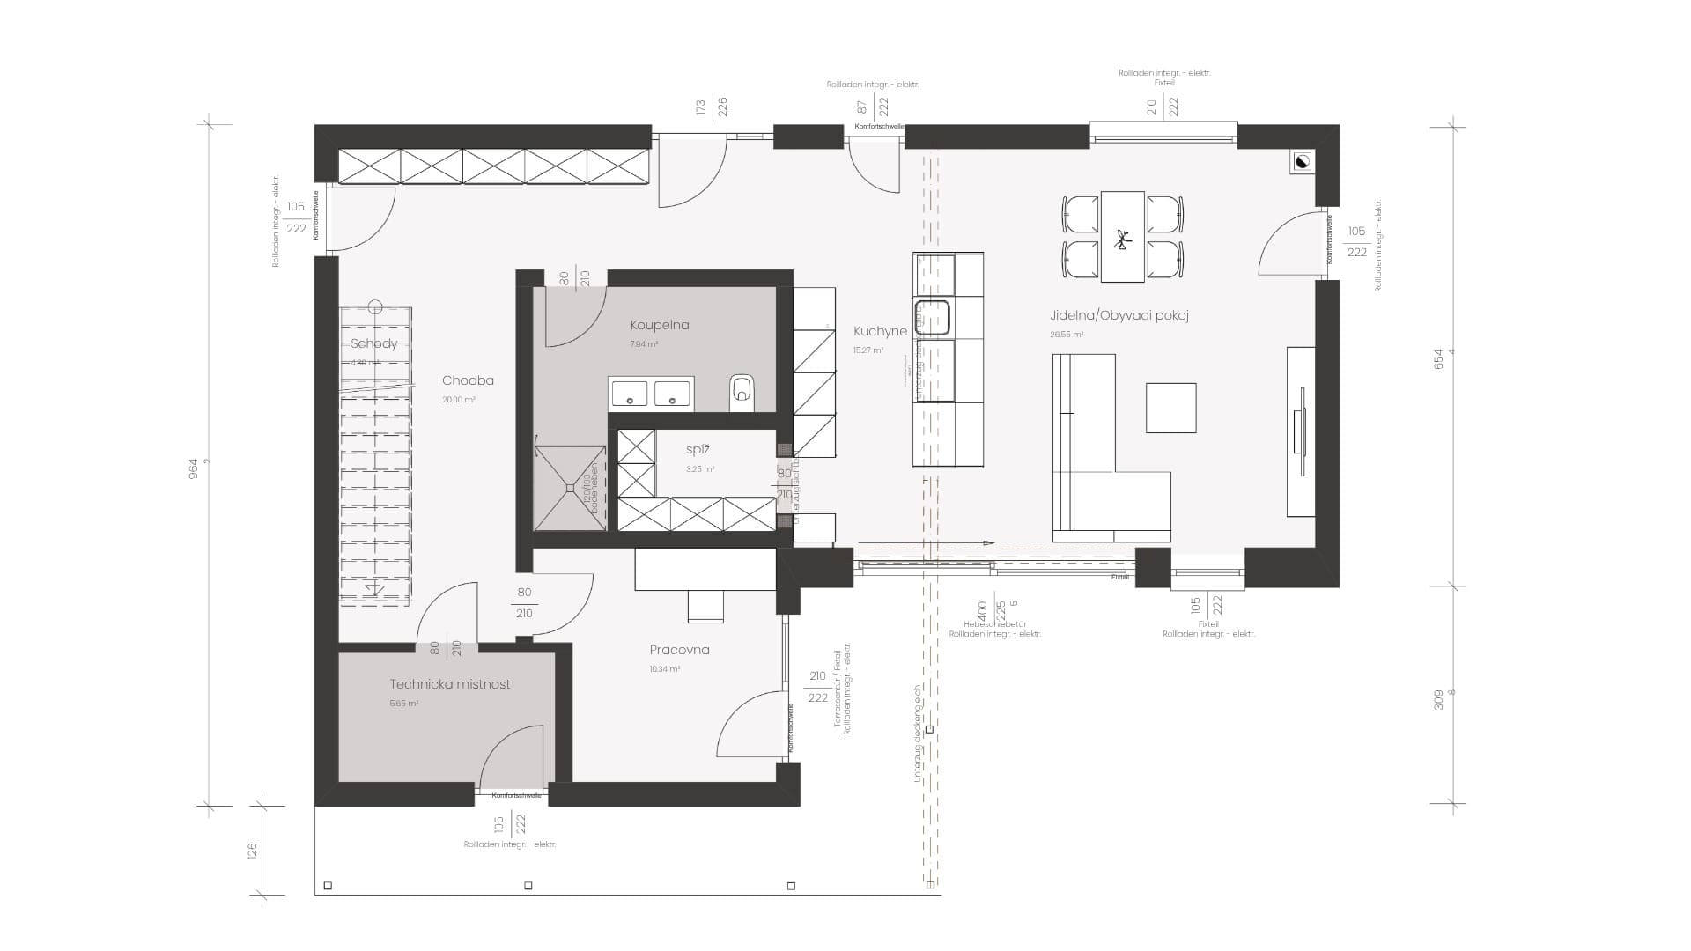
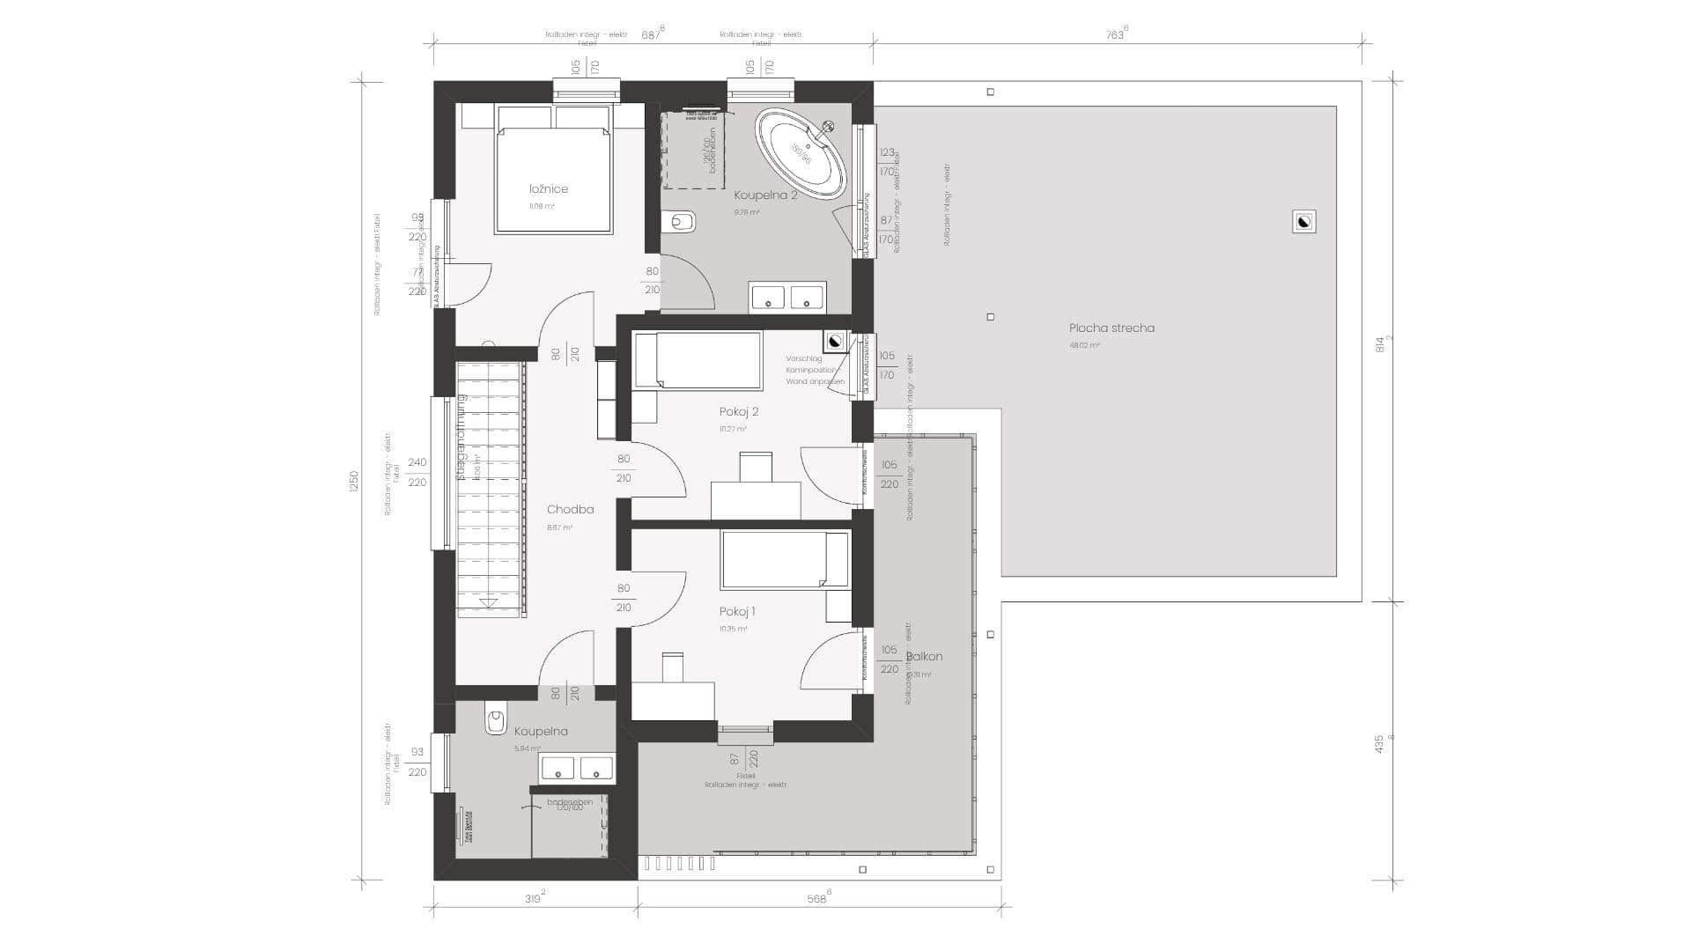
The starting point was the Next 204 L-shaped two-story house design. The key challenge was to comply with the strict zoning regulations (maximum built-up area of the main building: 120m²) while also meeting the owners’ specific layout requirements.
ELK Solutions
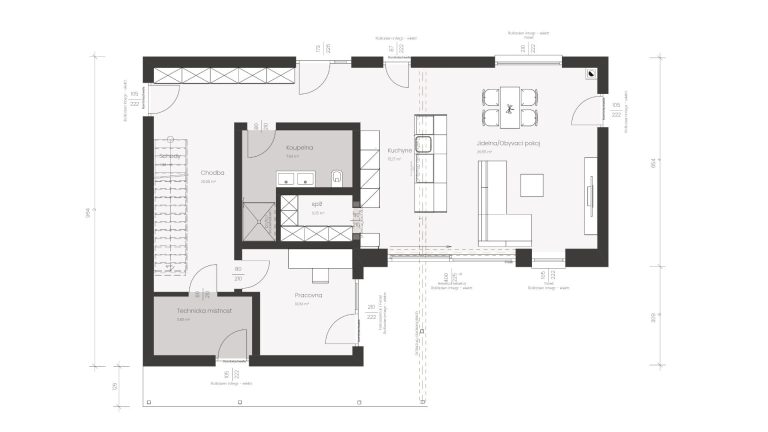
On the ground floor, the bathroom, pantry, and a separate study with direct access to the garden were preserved. Upstairs, a children’s area was created with its own bathroom and access to the balcony from both rooms. In the parents’ section, the investors opted for a more spacious bathroom at the expense of the bedroom itself.
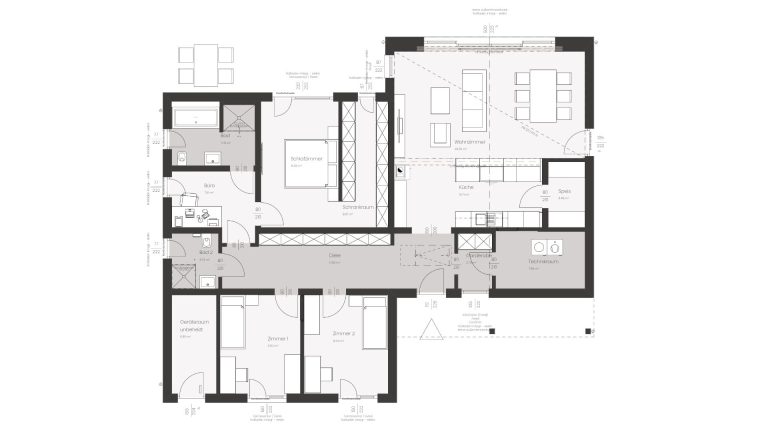
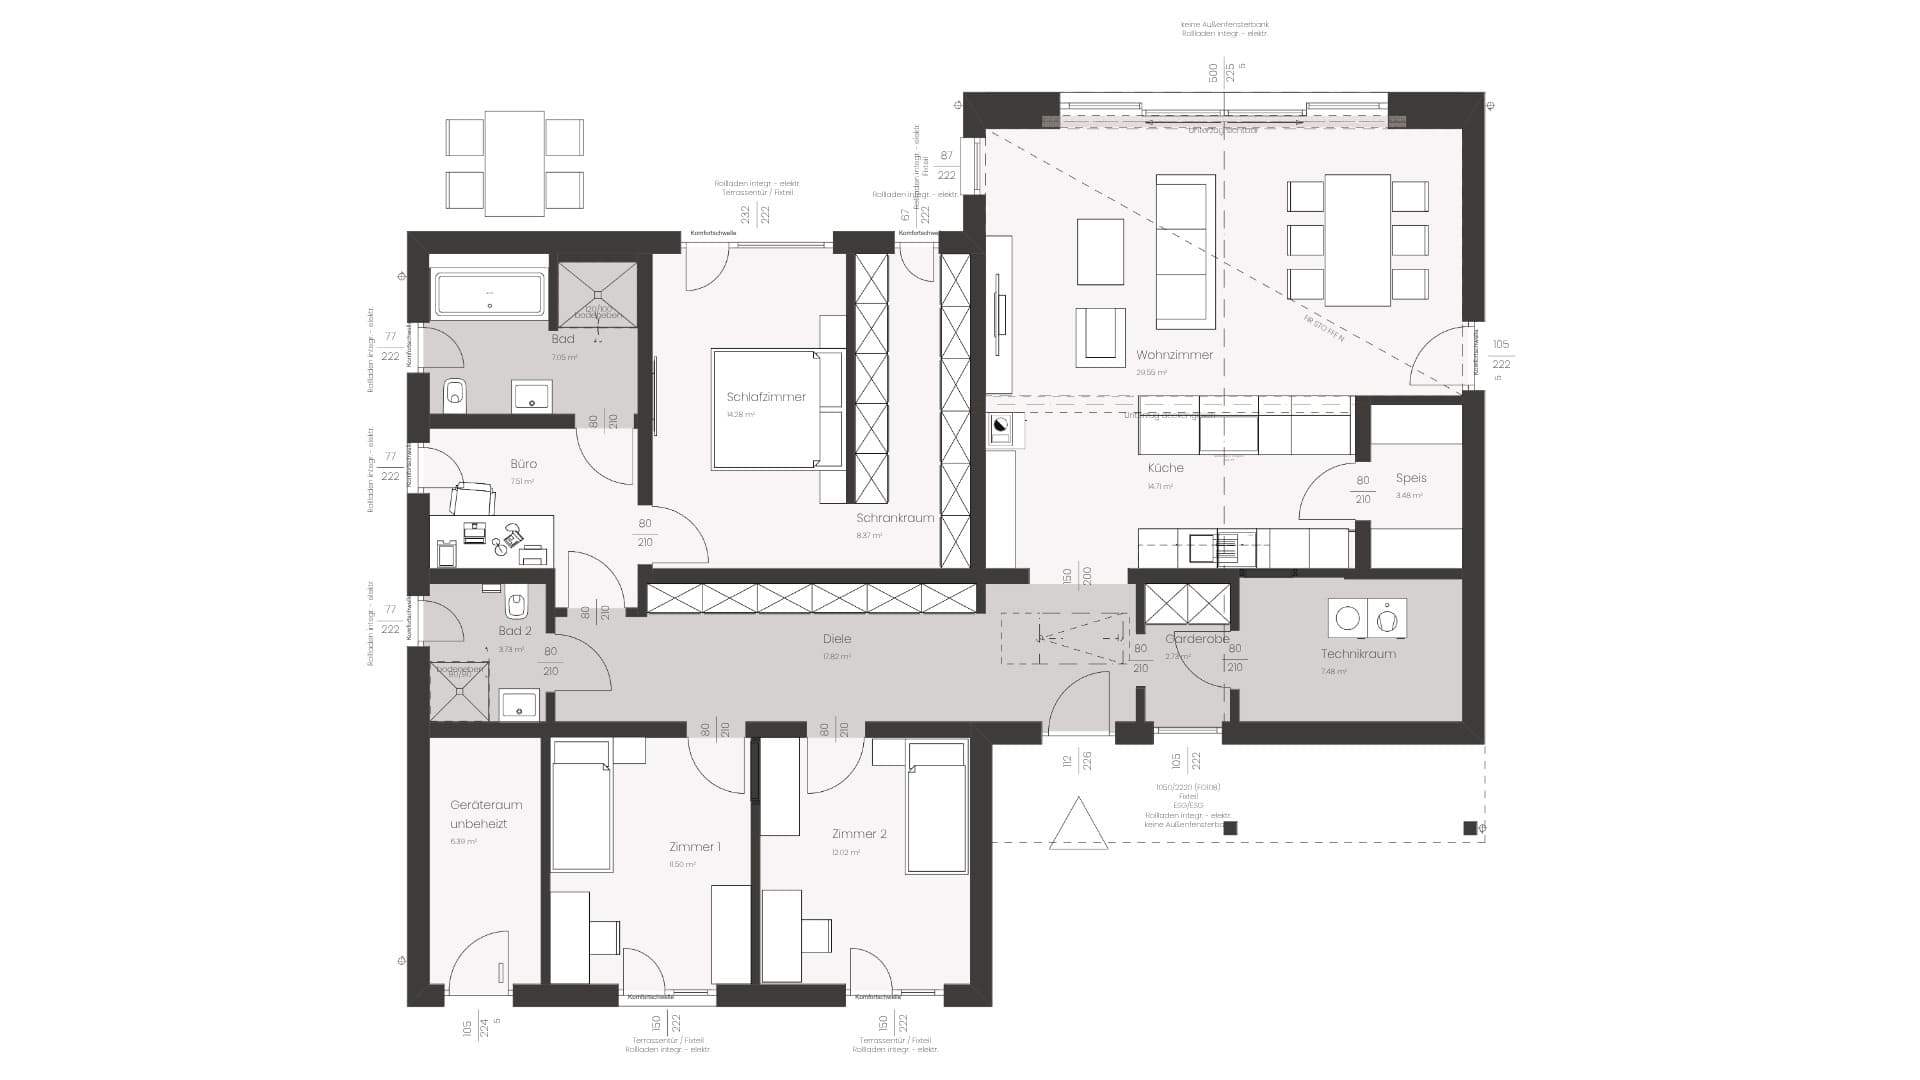
A renovation of the NOW 131 modular home for a family that had very specific requirements for the use of space: a separate office, an open gable in the living room, and, above all, an enormous amount of storage space.
ELK Solutions
We addressed storage needs with an en-suite walk-in closet and a long built-in closet along the hallway. One very specific request was for a secure room, accessible from the outside, designed for storing electric bikes.
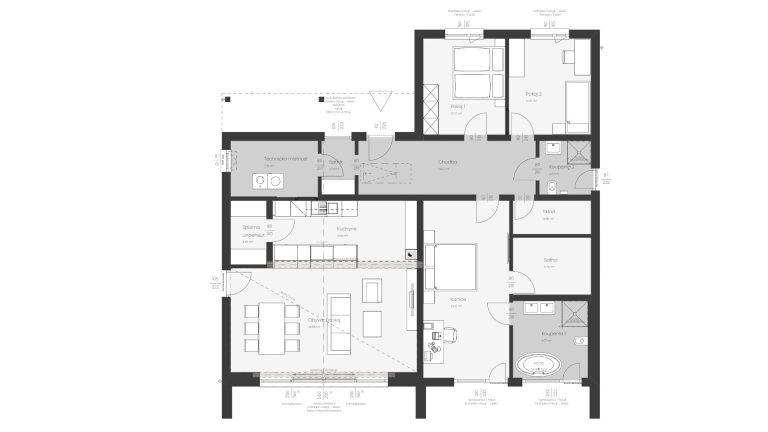
The design is based on the popular NOW 131 model home, which the family adapted to their specific needs.
ELK Solutions
The architect made the most of the lot’s potential—the entire south side of the house opens onto a beautiful sloping garden. A practical feature of the project is the built-in storage area, custom-designed for the family’s printing business.
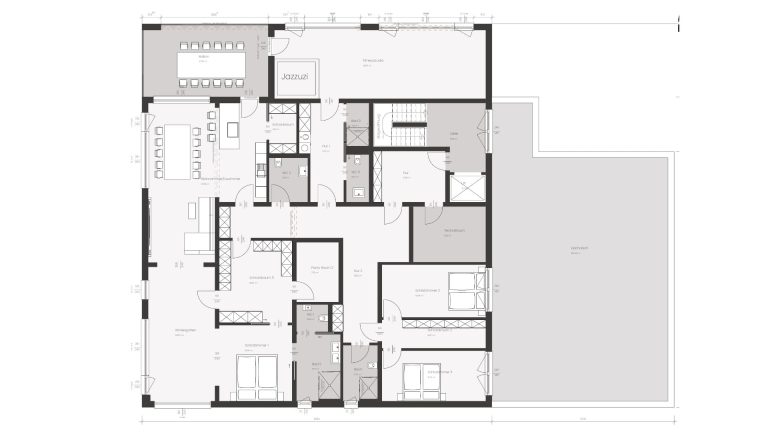
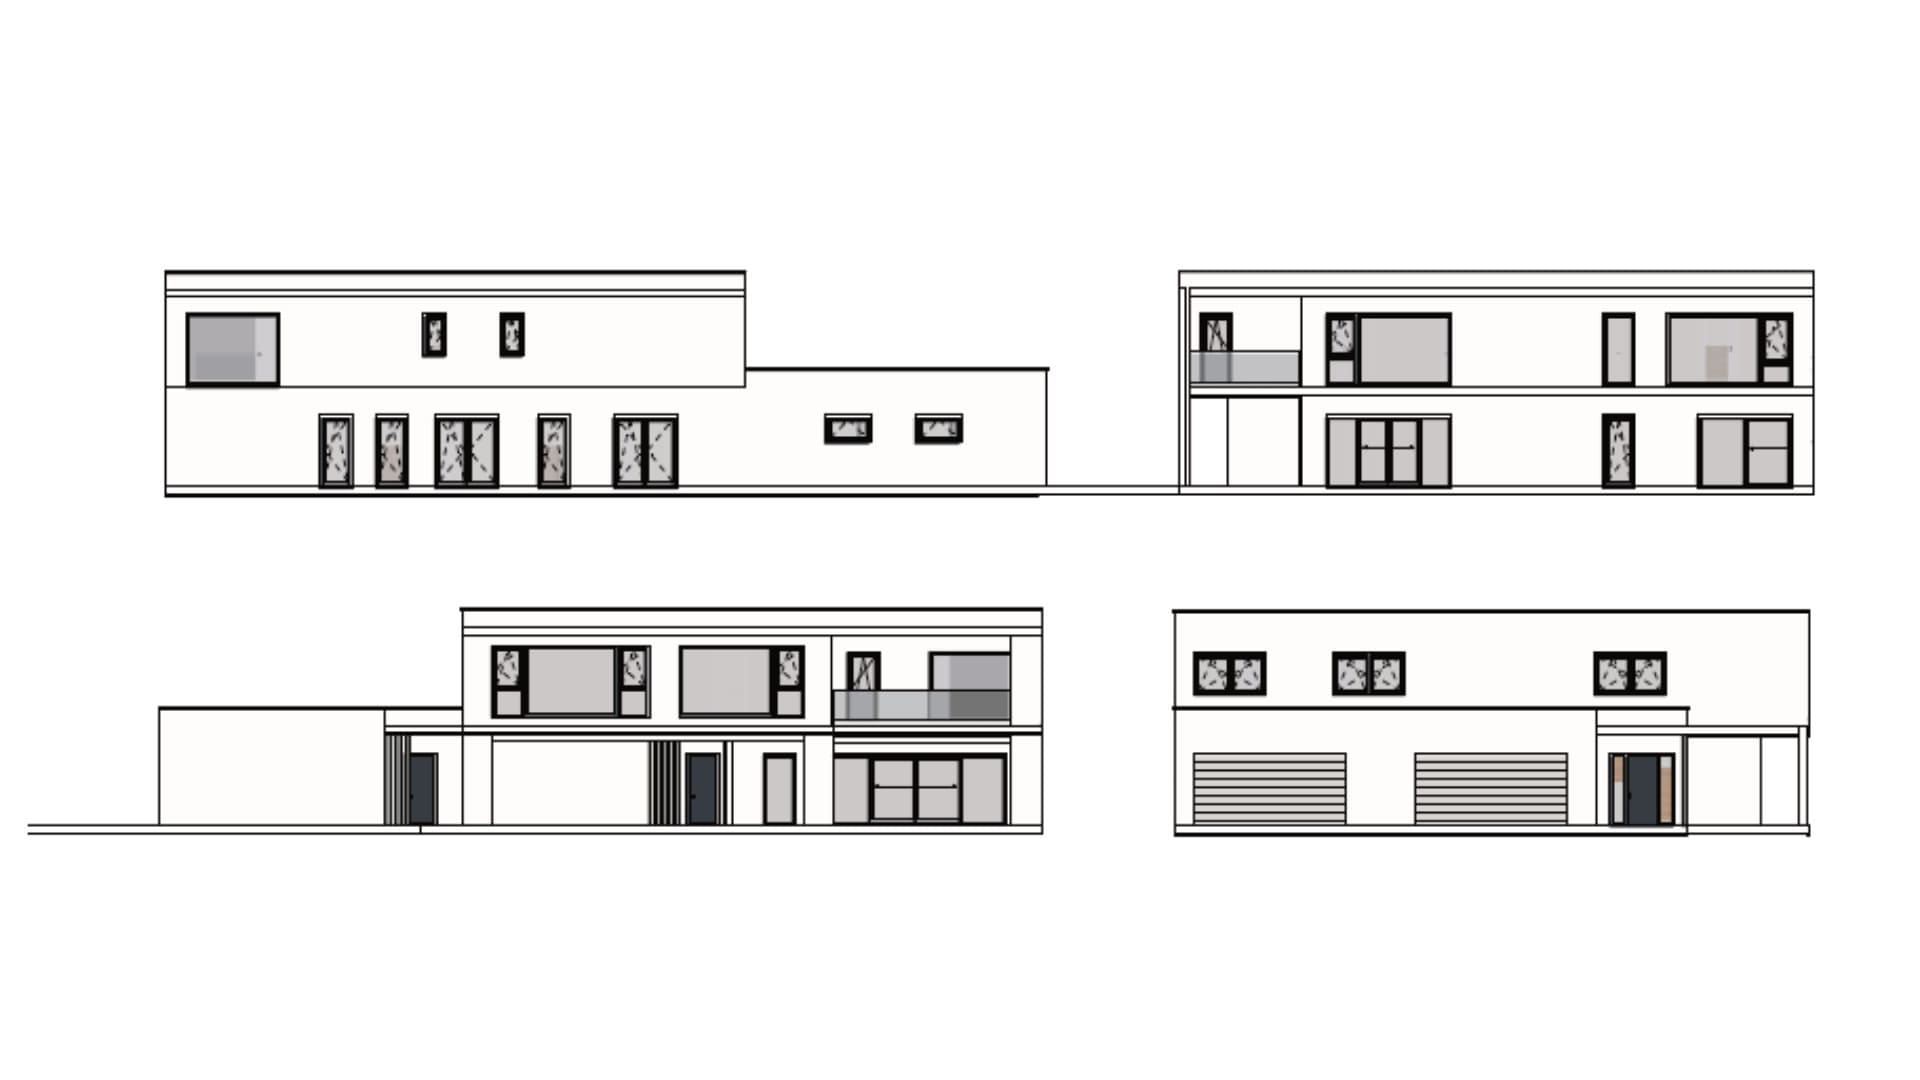
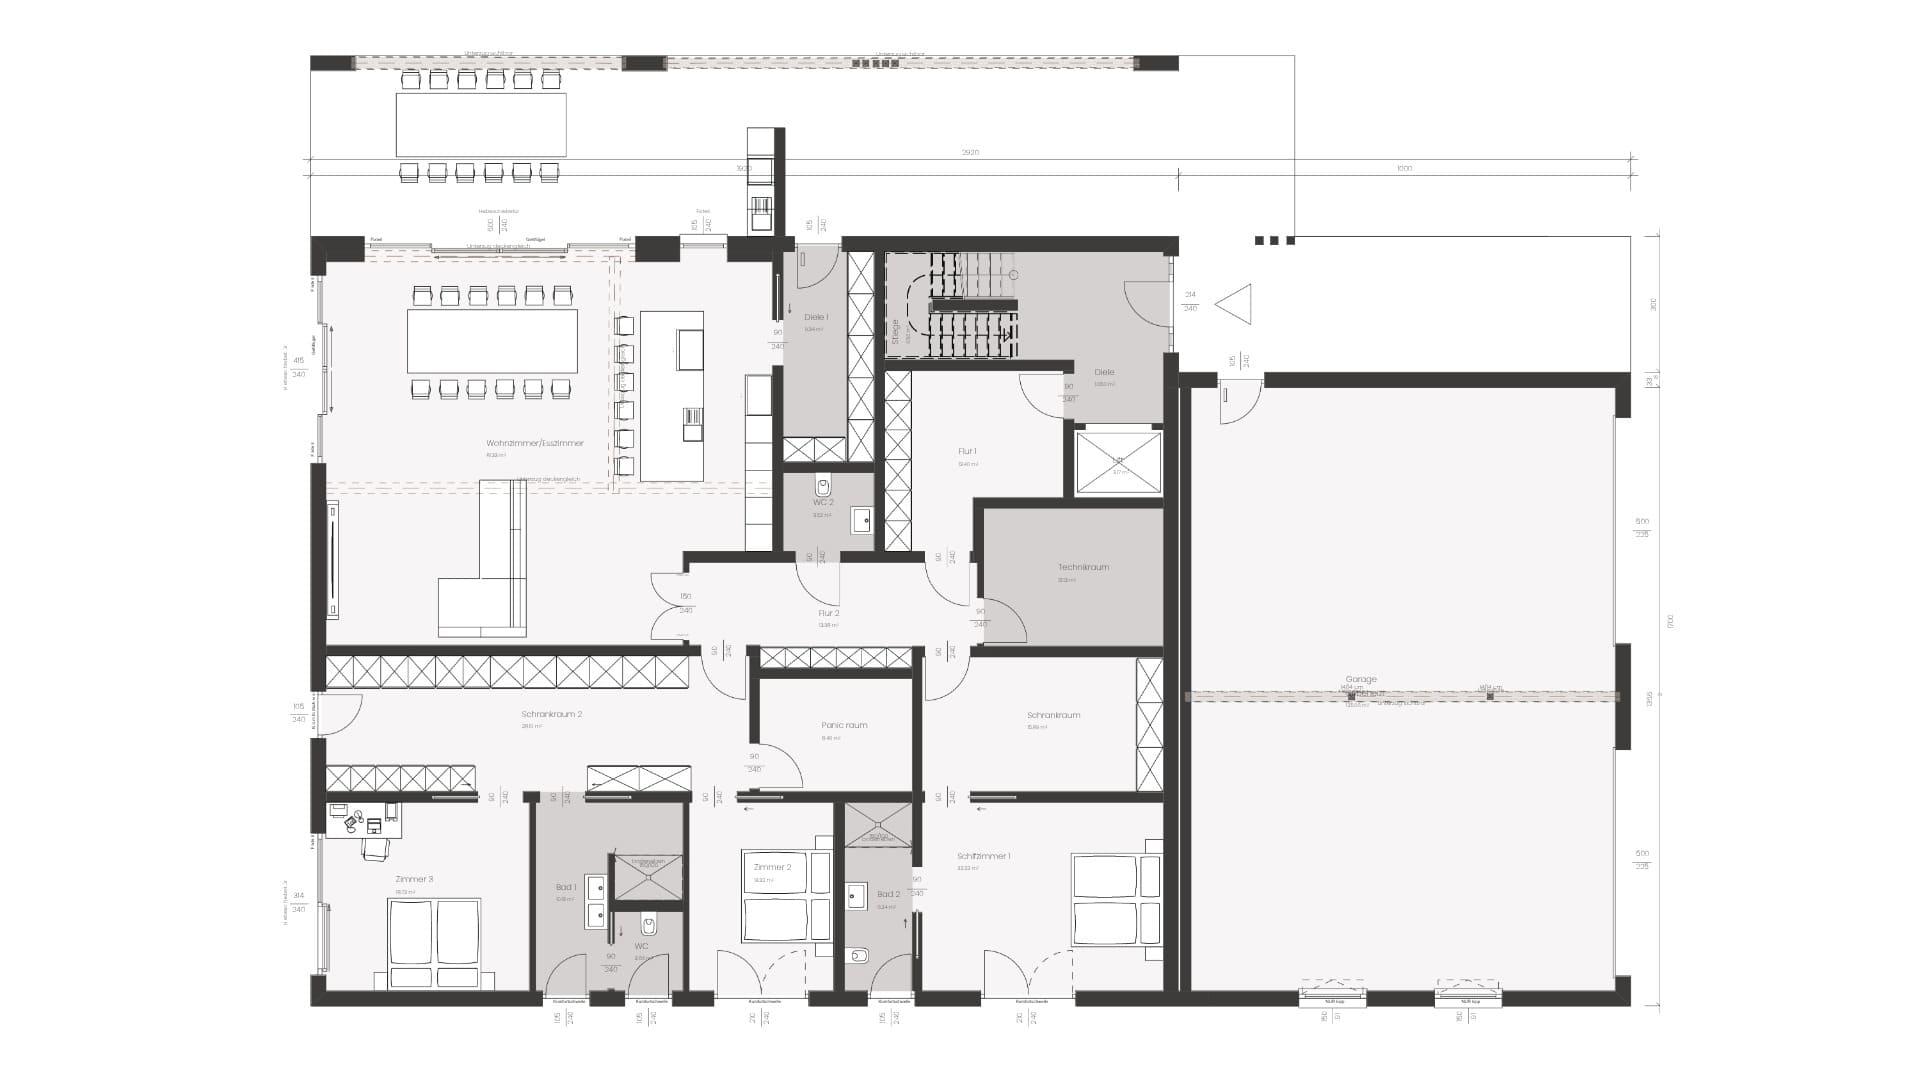
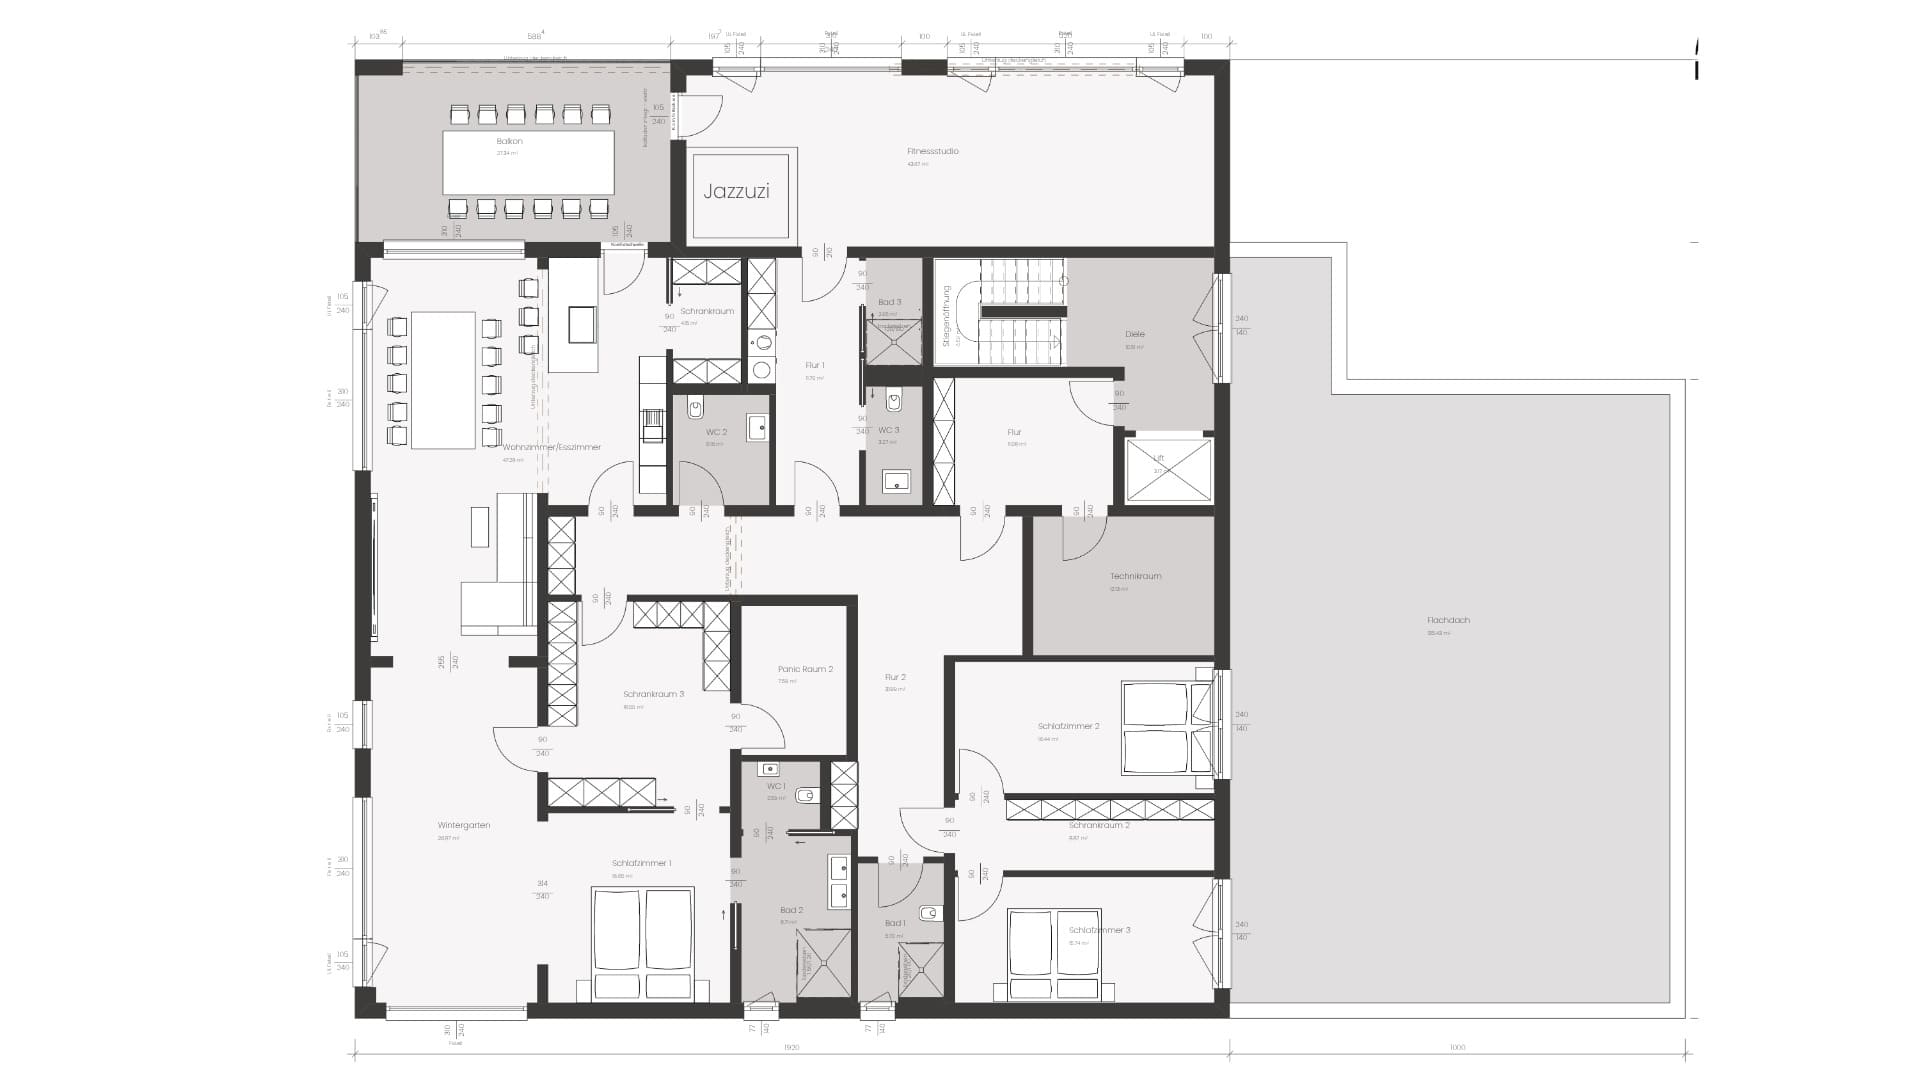
A project for a VIP investor who required the highest level of security, exceptional comfort, and generously sized spaces. Flexibility was also a key requirement—the house had to be designed so that, in the future, it could serve as a luxury multigenerational home without the need for major renovations.
ELK Solutions
All rooms, hallways, and passageways are generously sized to provide absolute freedom of movement (e.g., allowing a tall person to walk through easily while carrying two suitcases). For maximum comfort and barrier-free access across all floors, the house is equipped with an elevator. The house features security rooms and elegant spaces designed for hosting parties. On the second floor, there is a private wellness terrace with a hot tub and fitness area, an adjoining bathroom, and—adjacent to the master bedroom—a year-round sunroom designed for growing exotic plants and undisturbed relaxation.
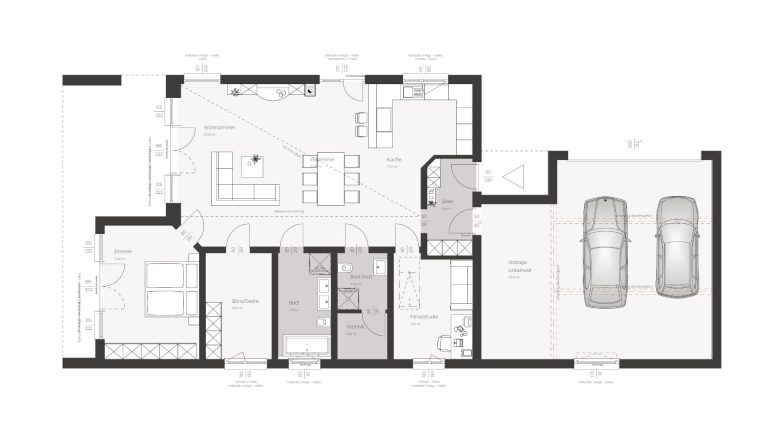
A home for a couple in their 50s whose children now live abroad. The goal was to create a space that would perfectly cater to the needs and hobbies of both owners.
ELK Solutions
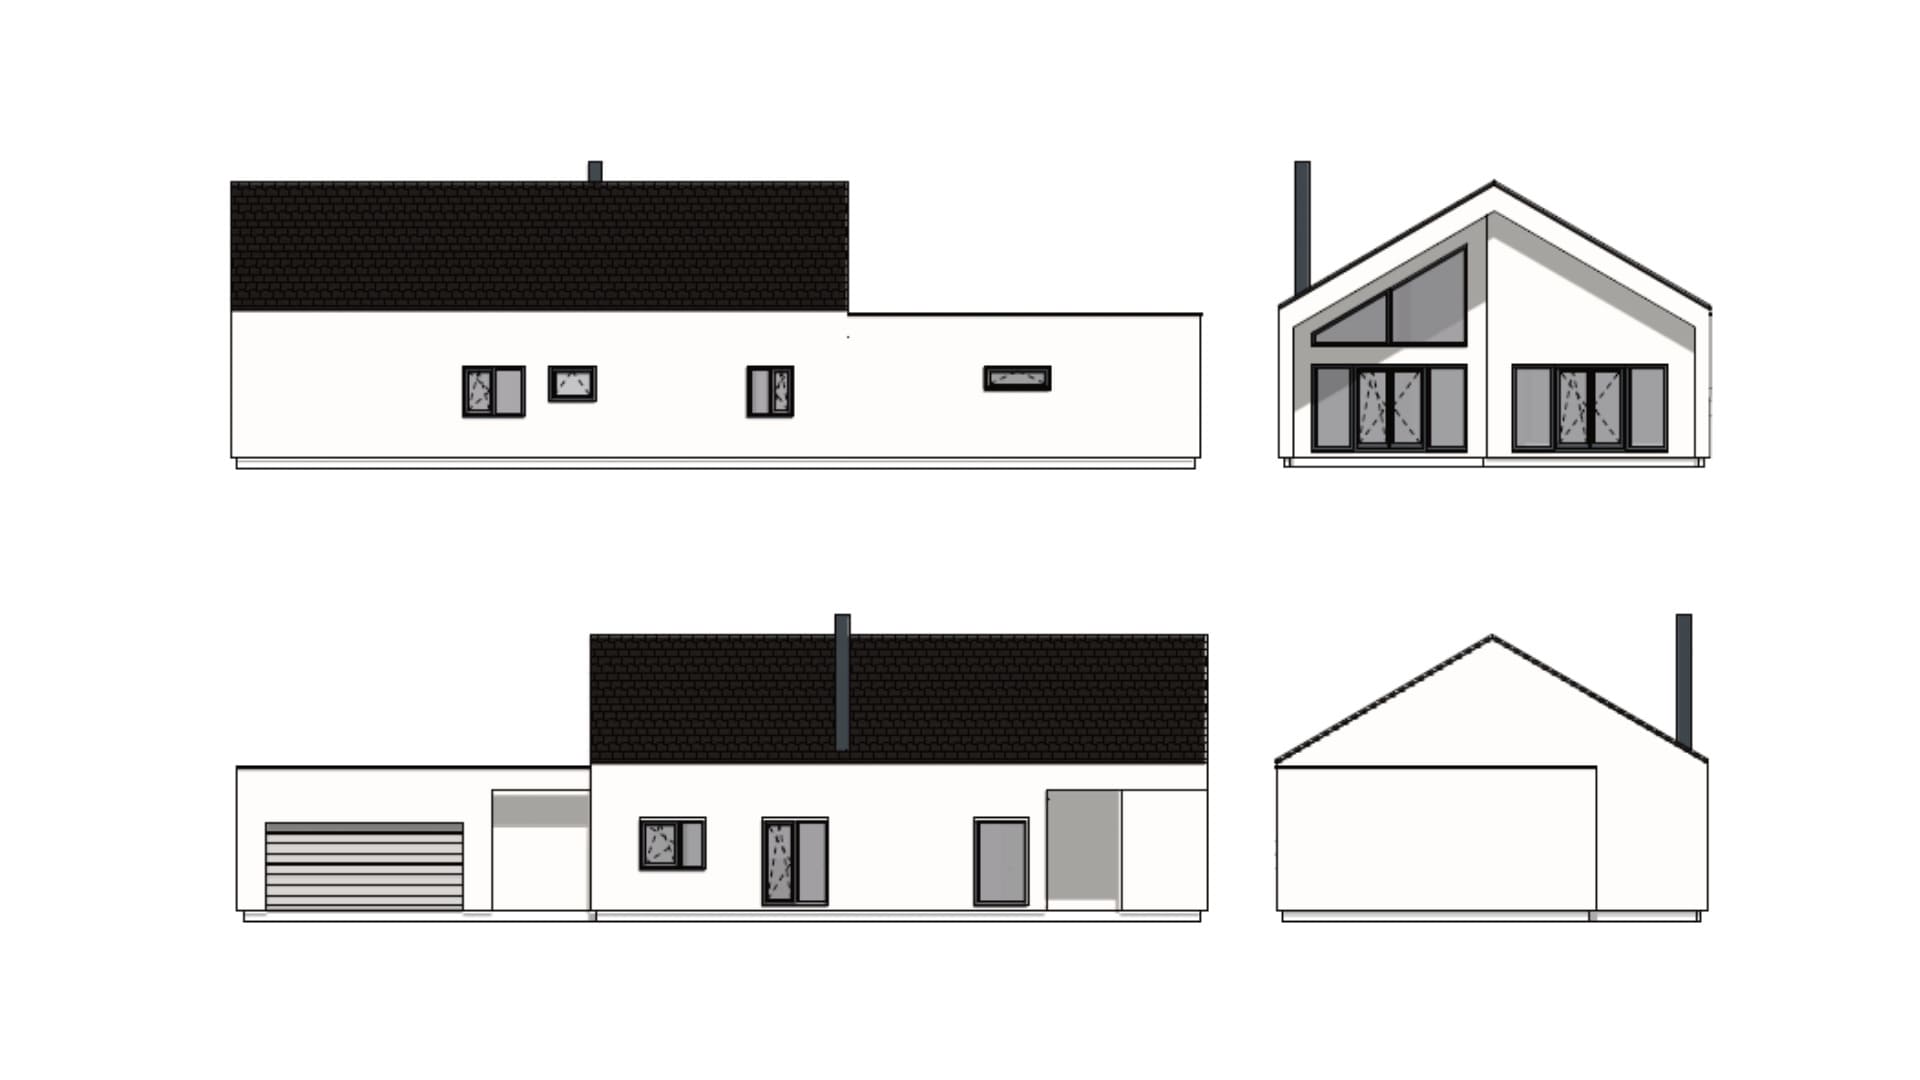
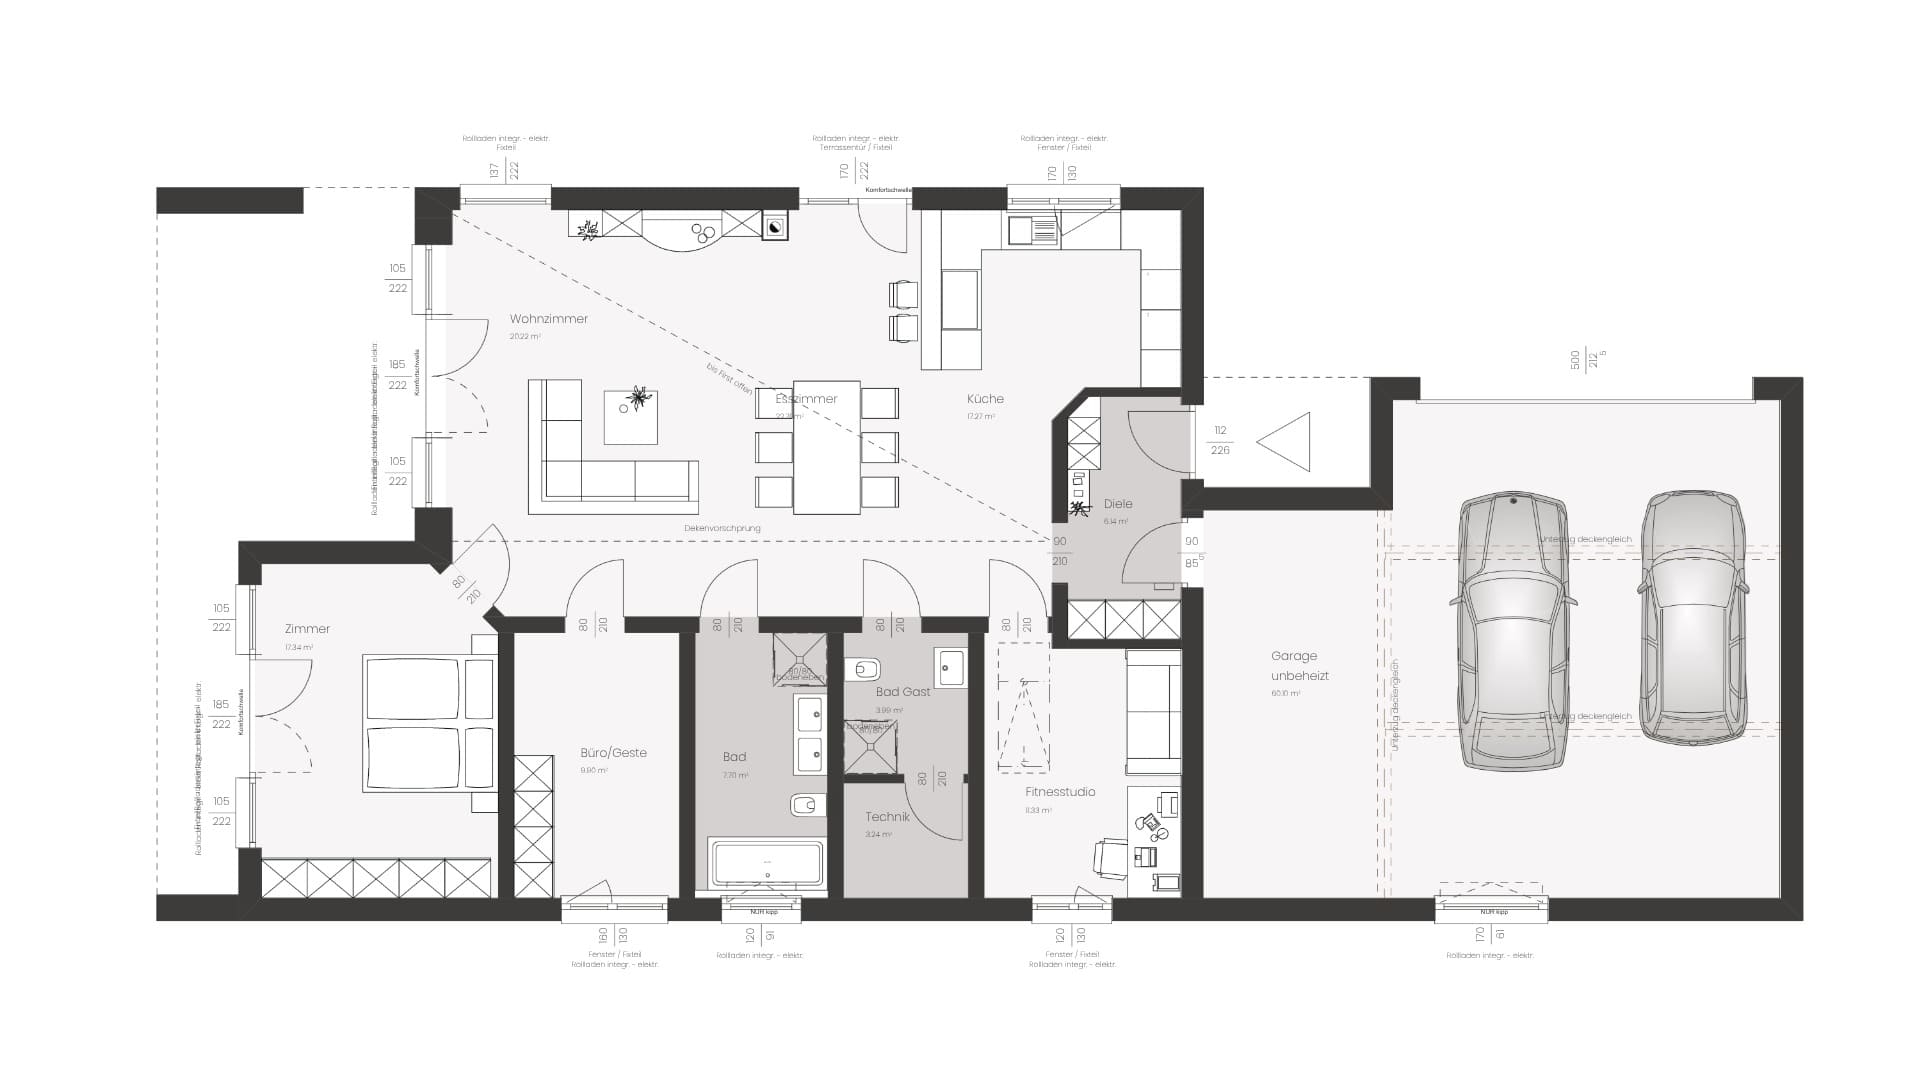
The house features an open-ceiling living room, an integrated two-car garage, a separate home office, and a spacious home gym. An interesting technical feature is the heating system—the main heat source is a fireplace insert, supplemented by air conditioning and electric floor heating in the bathrooms for maximum comfort.
The house is built on the foundations of the Vision 214 concept. The key requirement was to combine family living with business and accommodate the partners’ different daily routines.
ELK Solutions
Right at the entrance to the property, we created a separately accessible office for meetings with clients. We designed an acoustically reinforced partition around the bedrooms so that the couple, who have different daily routines, do not disturb each other.
The investor and the architect came to us with a detailed design that was already complete. The question was clear: What modifications would be necessary to implement this specific design within the ELK structural system?
ELK Solutions
We made the client very happy. It turned out that the architecture was almost perfectly compatible with our structural system. Only a few minor cosmetic adjustments were needed, which allowed us to preserve the original architectural concept in its entirety.
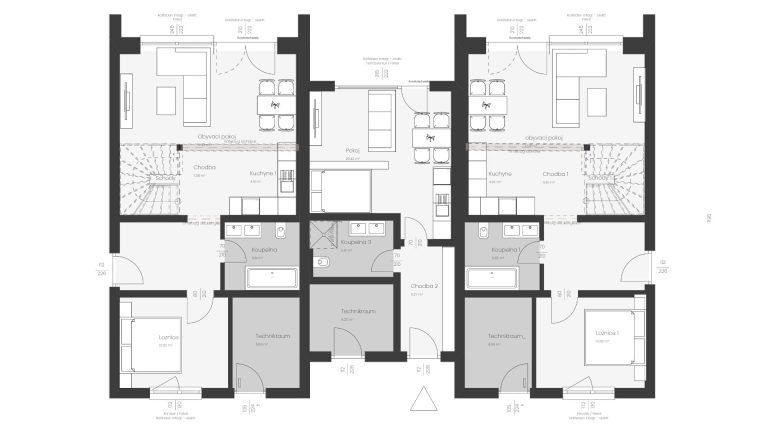
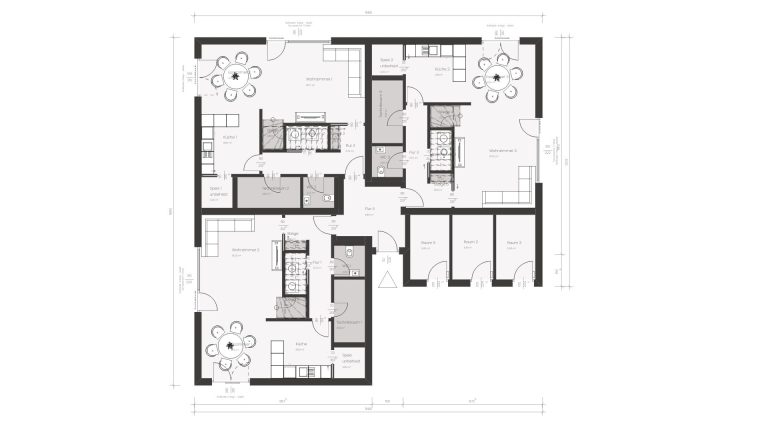
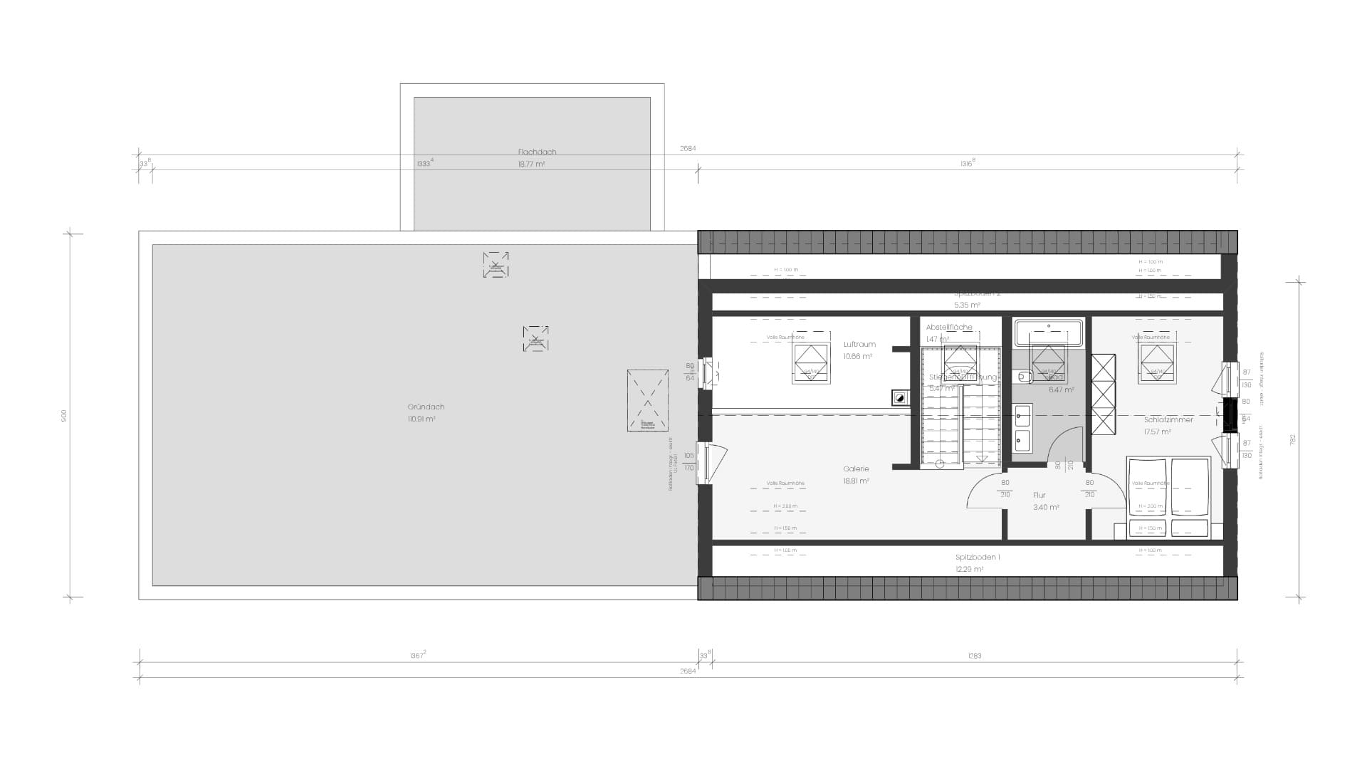
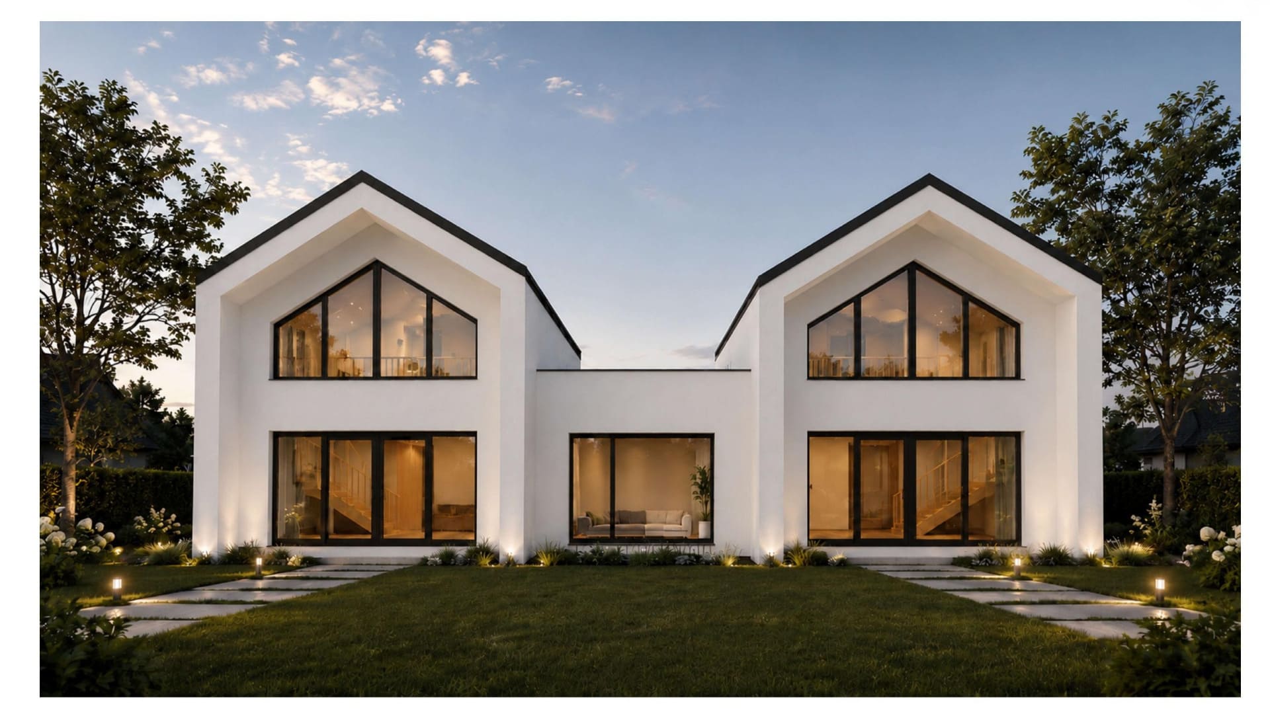
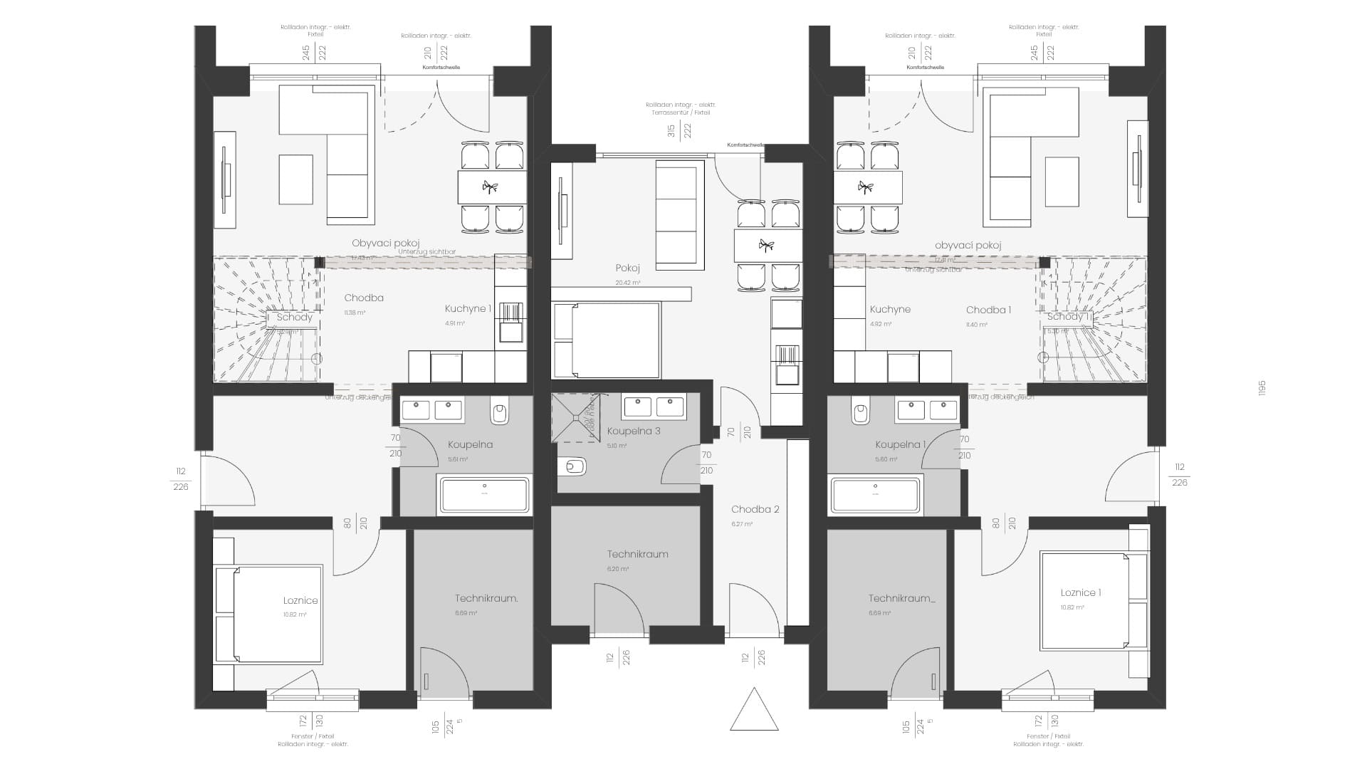
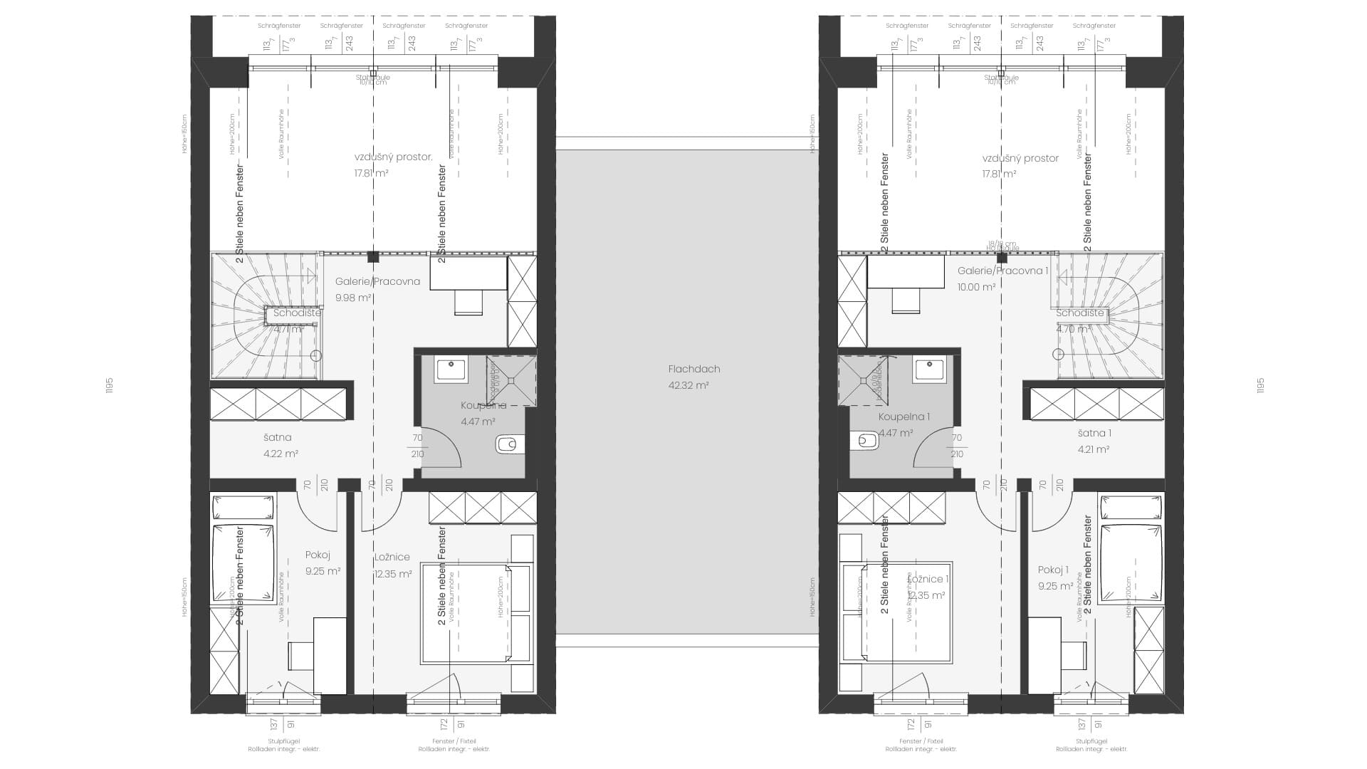
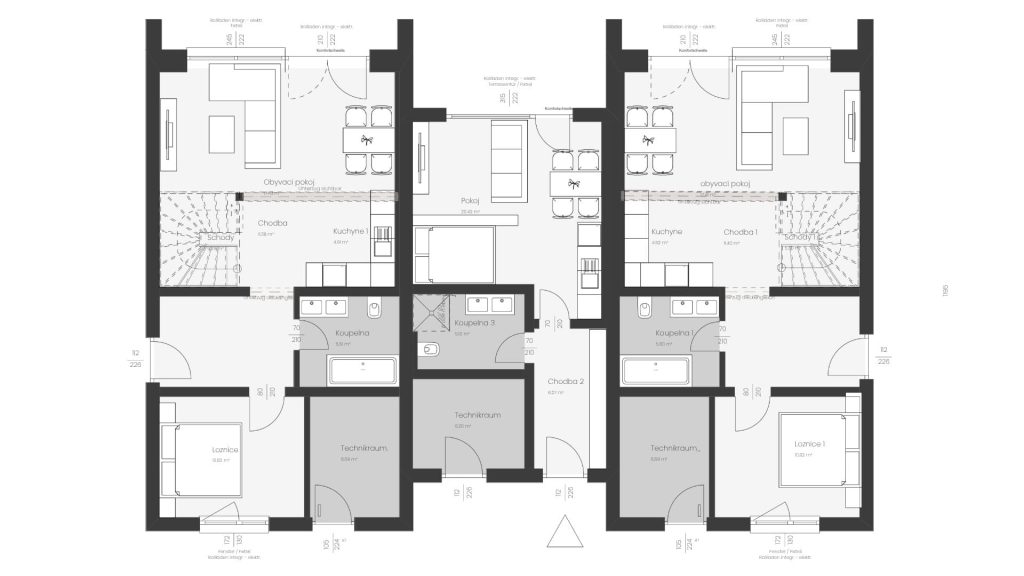
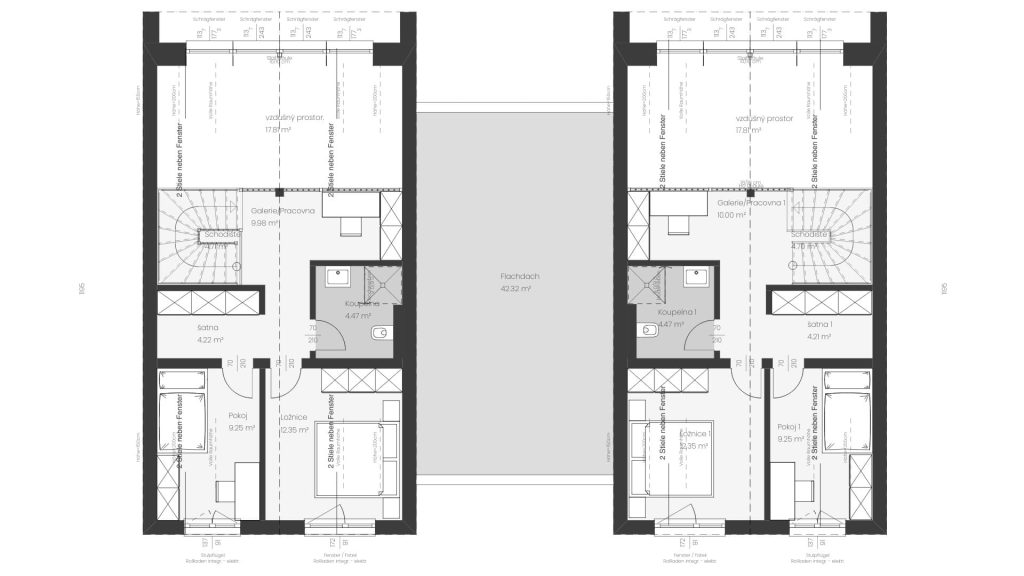
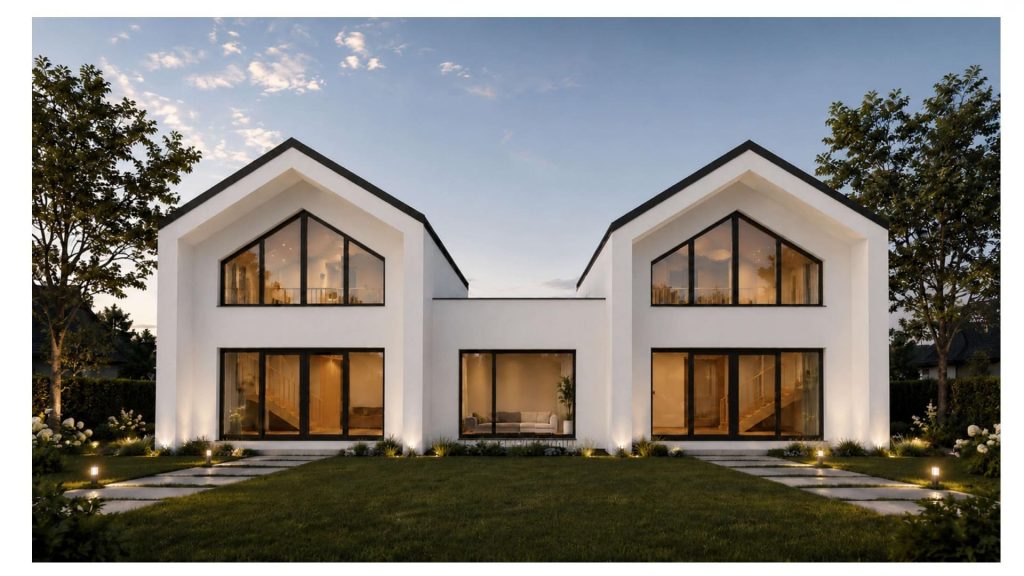
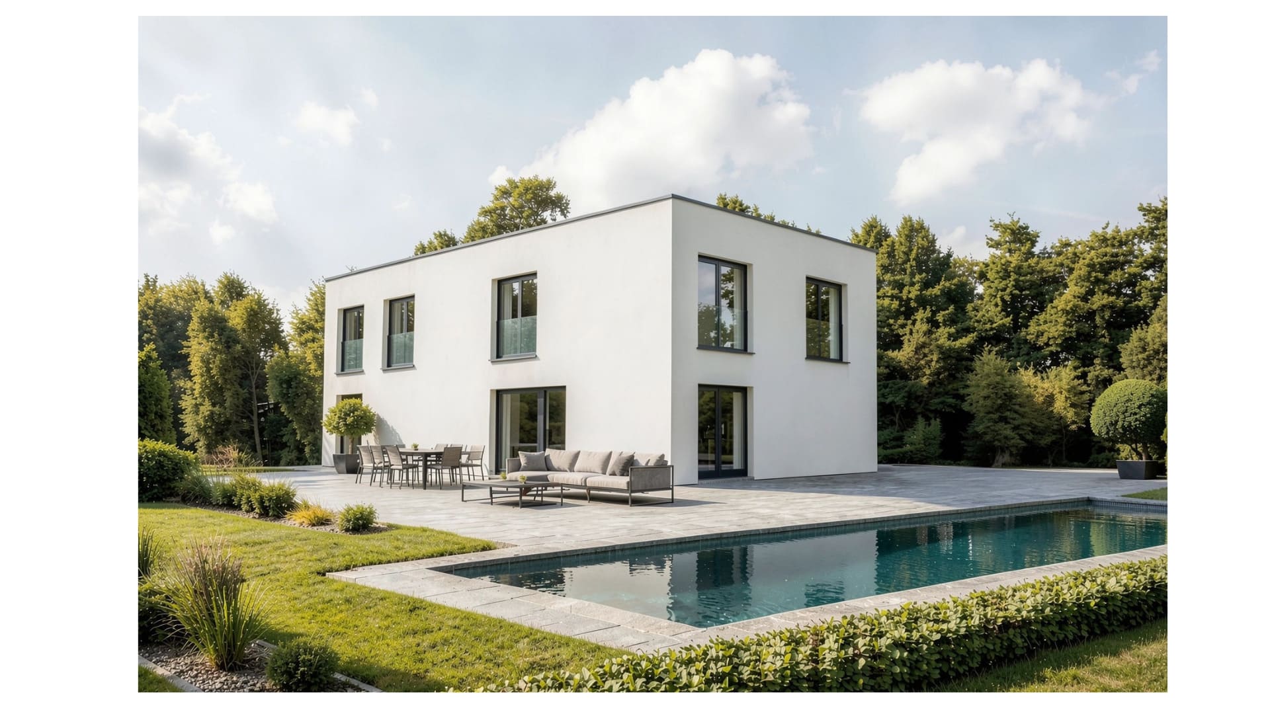
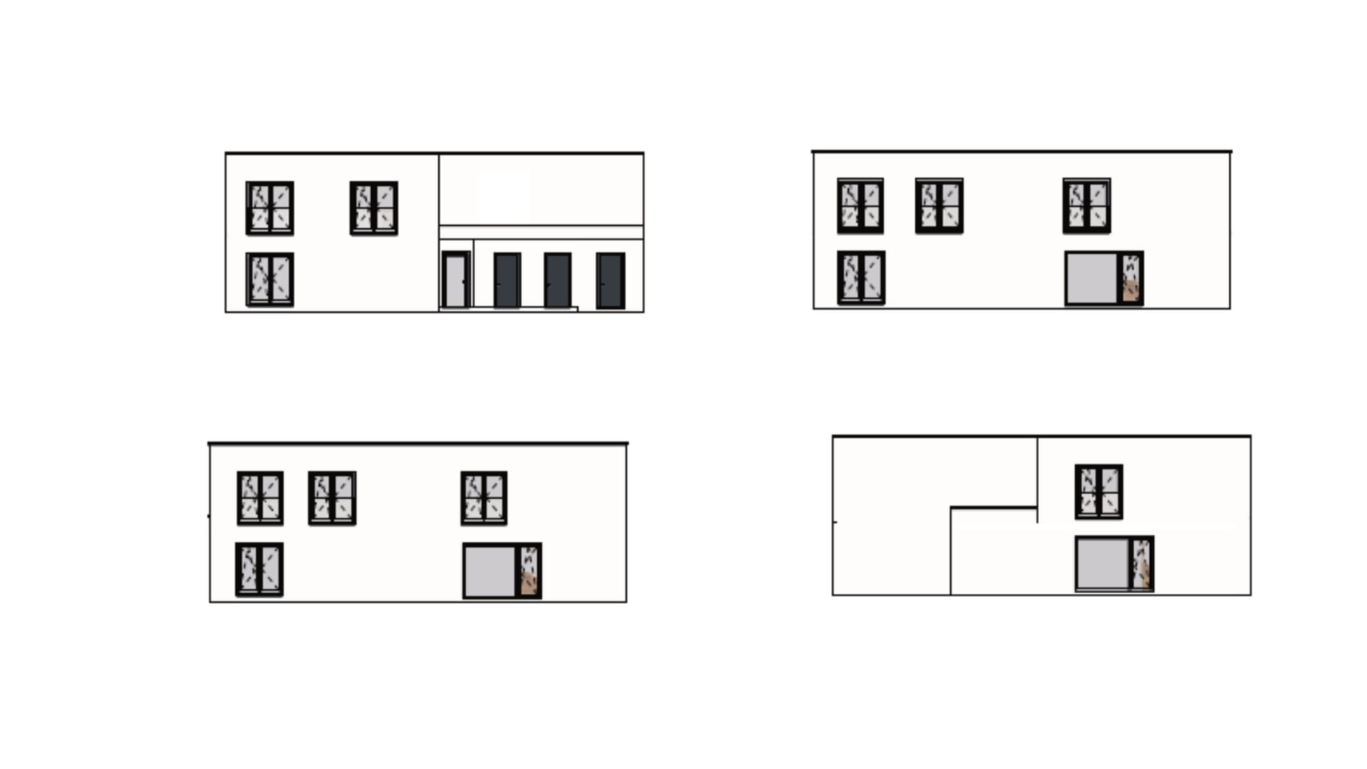
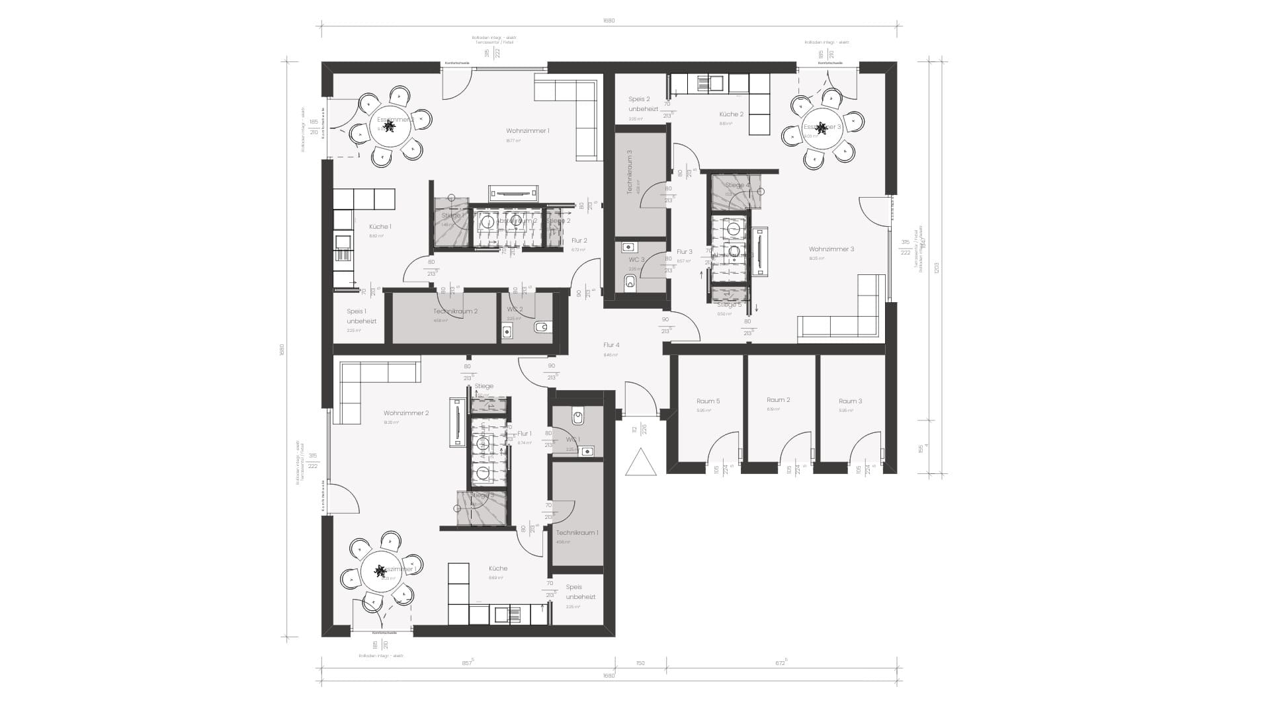
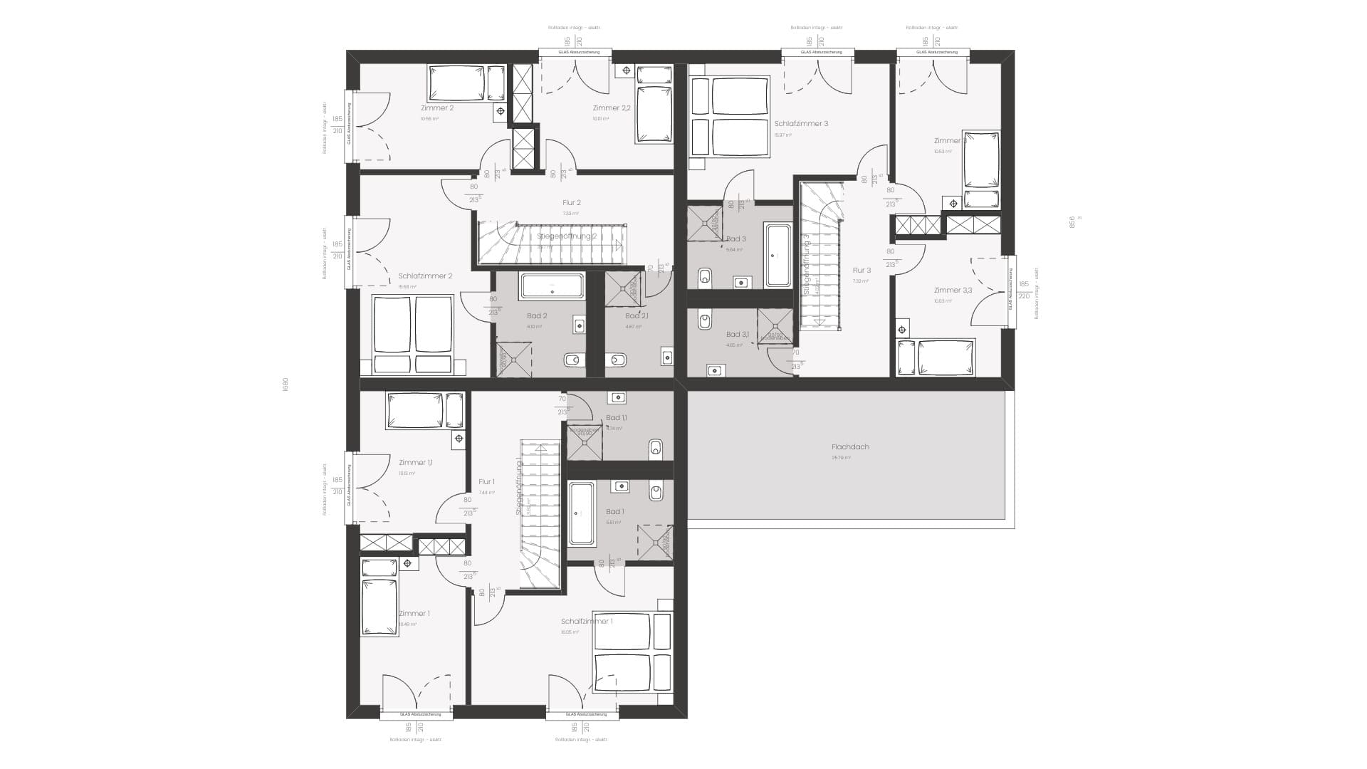
The investor's intention was to create an apartment building that, at first glance, would resemble three detached single-family homes.
ELK Solutions
The result is a building with the intimate feel of a single-family home that actually contains three separate residential units. The end units are two-story and offer plenty of space for families. The middle unit serves as an ideal starter home—for young couples, for example.
The developer's intention was to create an apartment building that, at first glance, would resemble three detached single-family homes.
Solution
The result is a building with the intimate feel of a single-family home that actually contains three separate residential units. The end units are two-story and offer plenty of space for families. The middle unit serves as an ideal starter home—for young couples, for example.
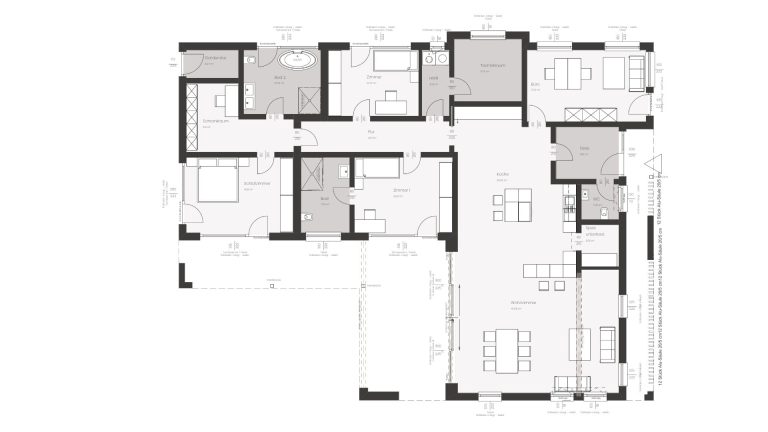
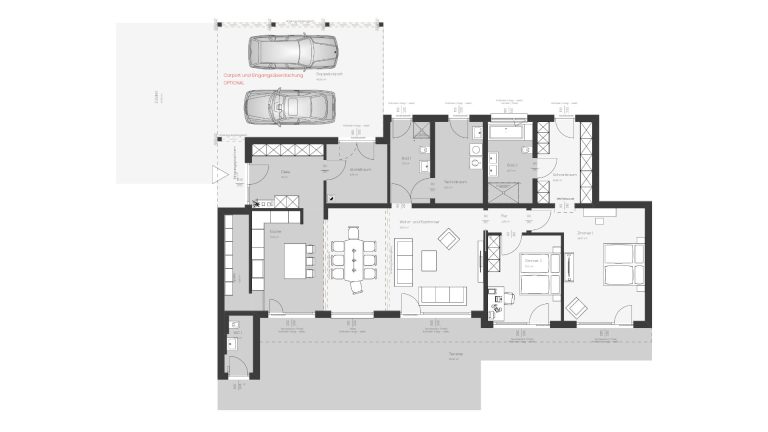
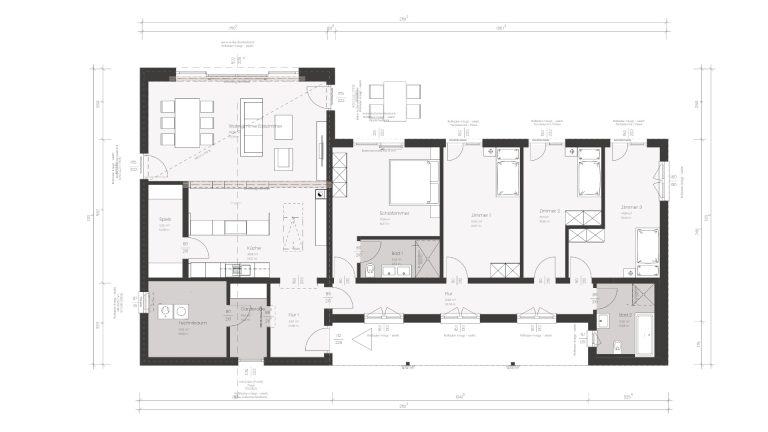
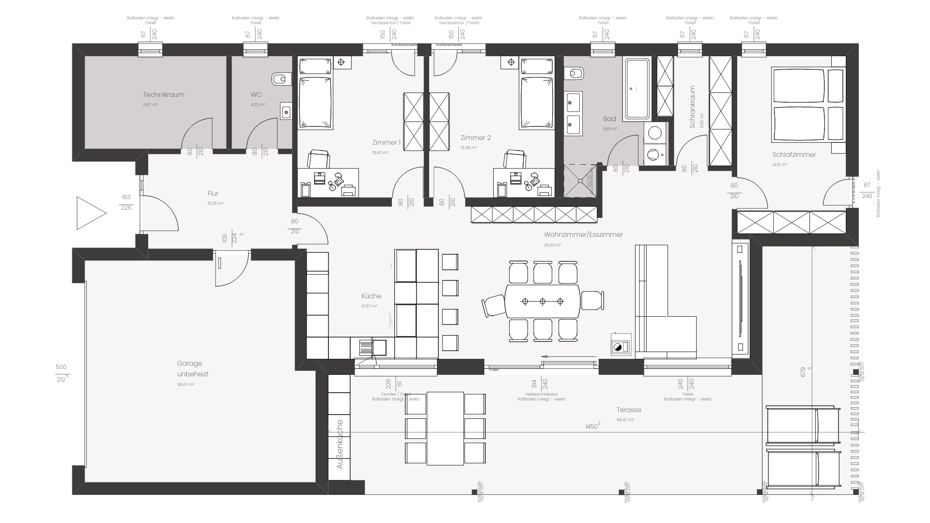
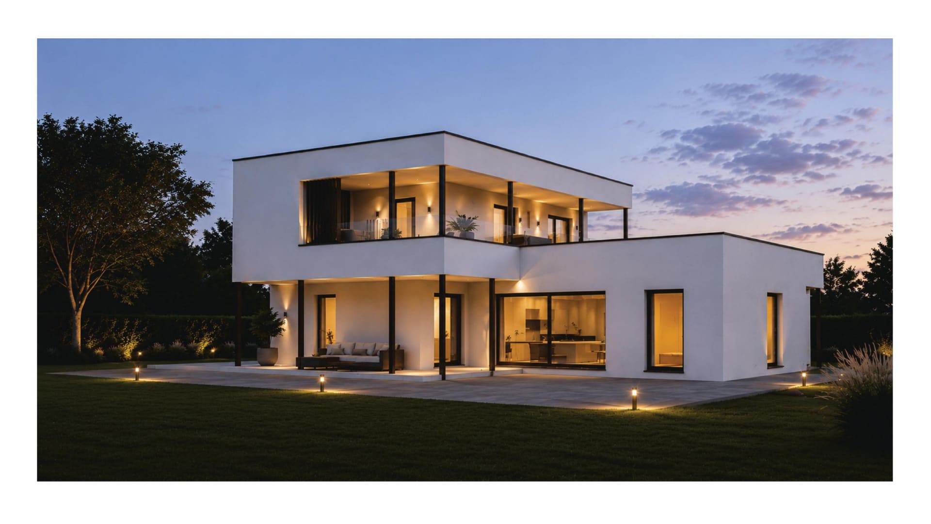
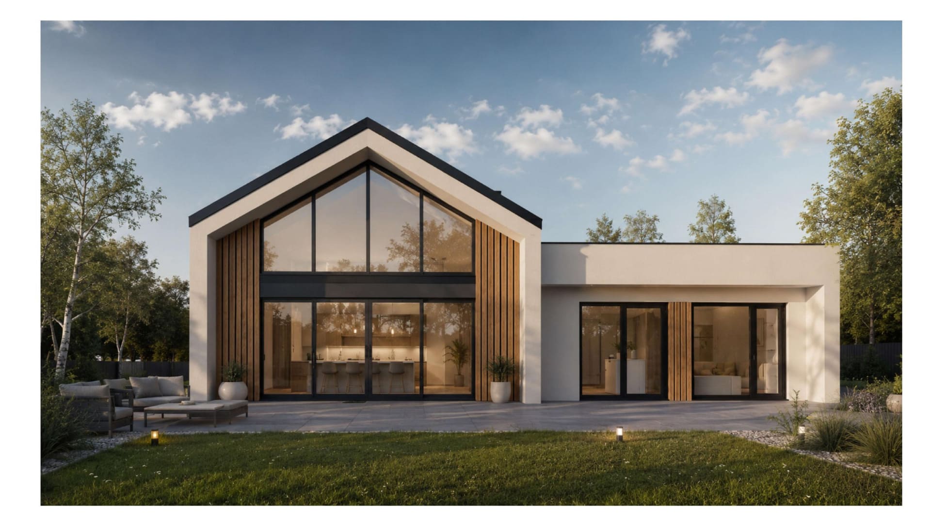
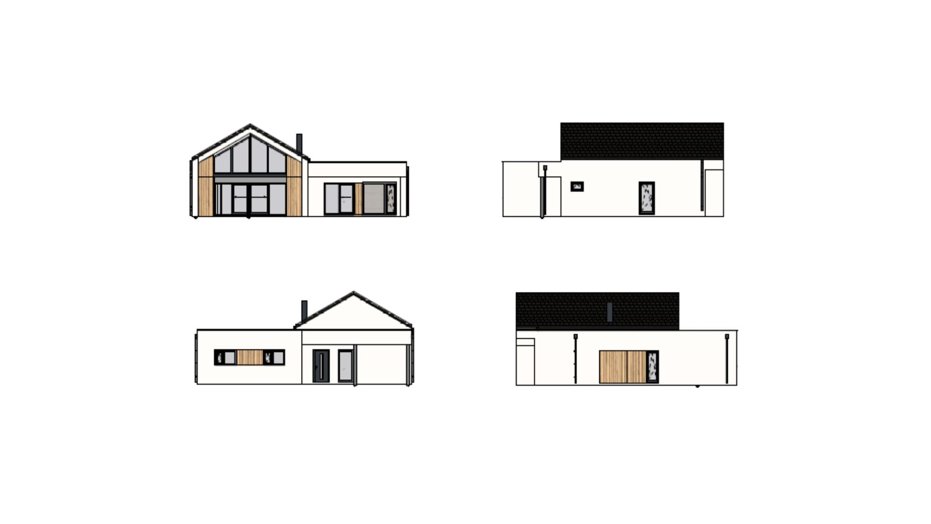
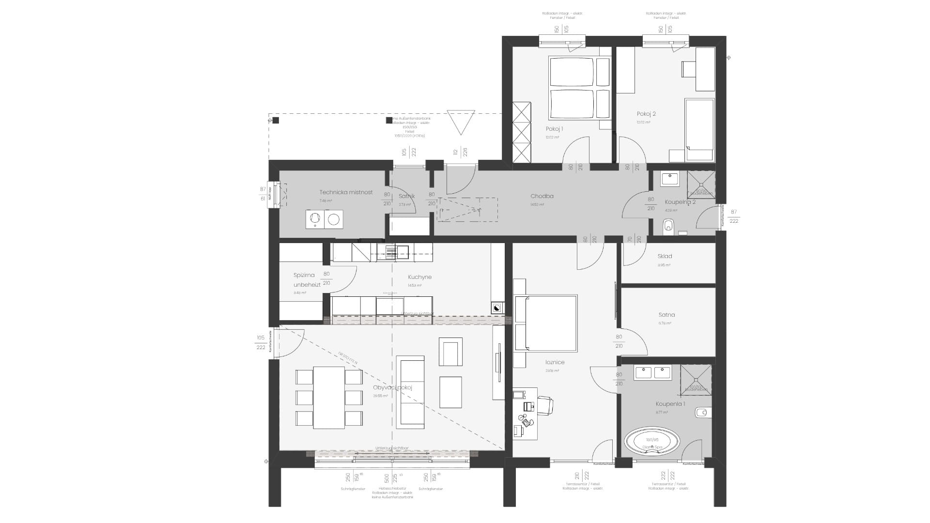
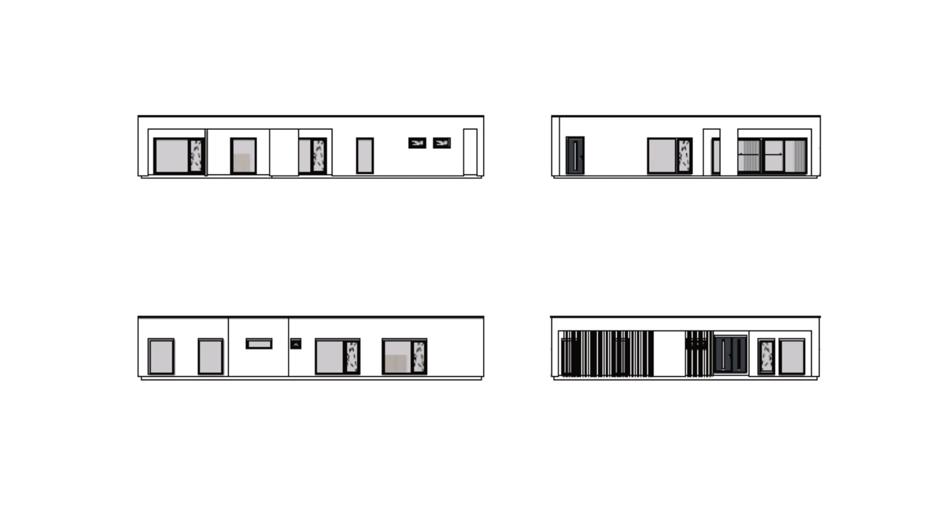
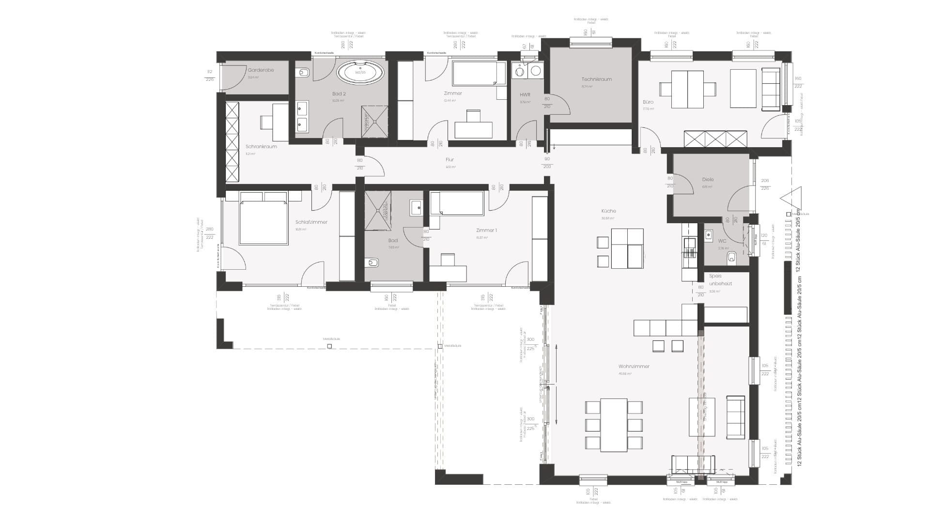
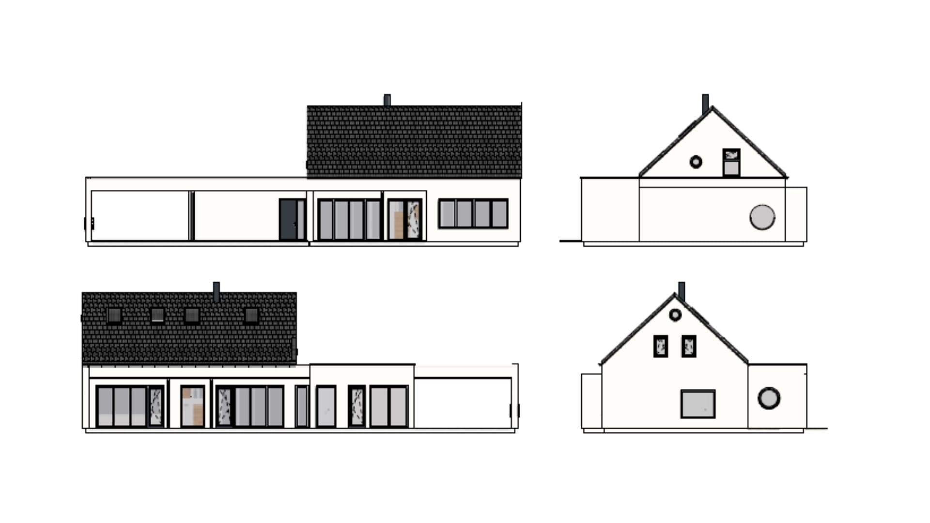
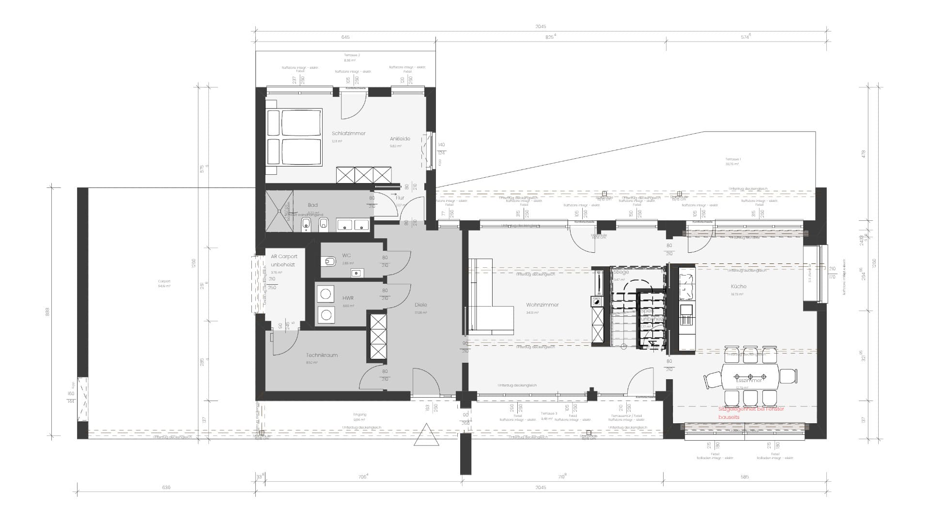
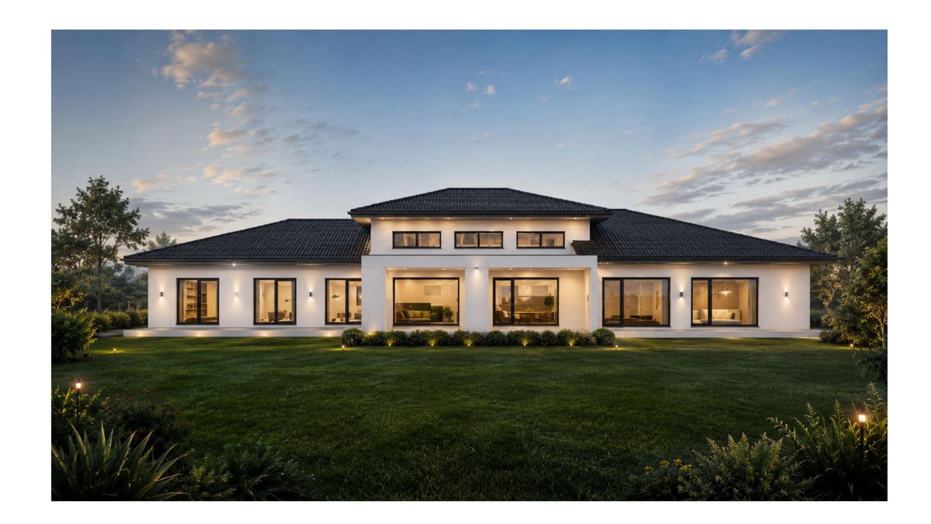
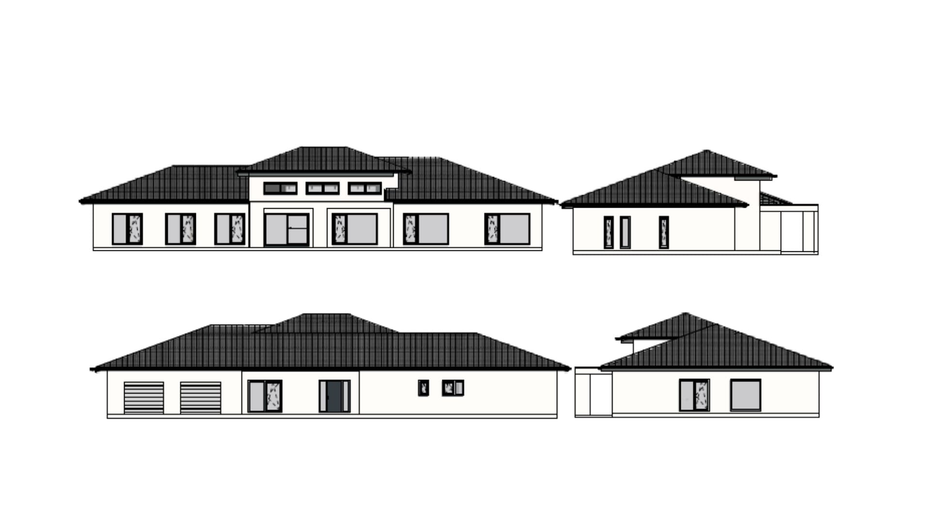
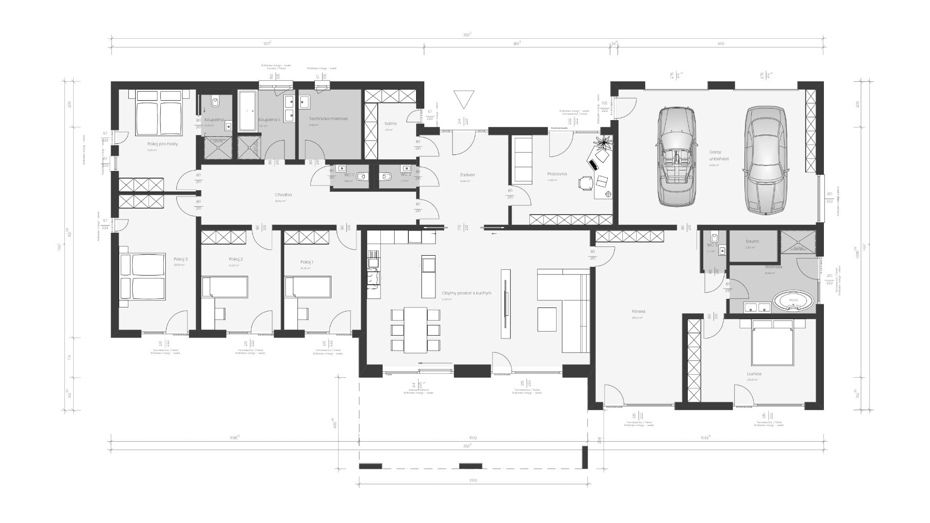
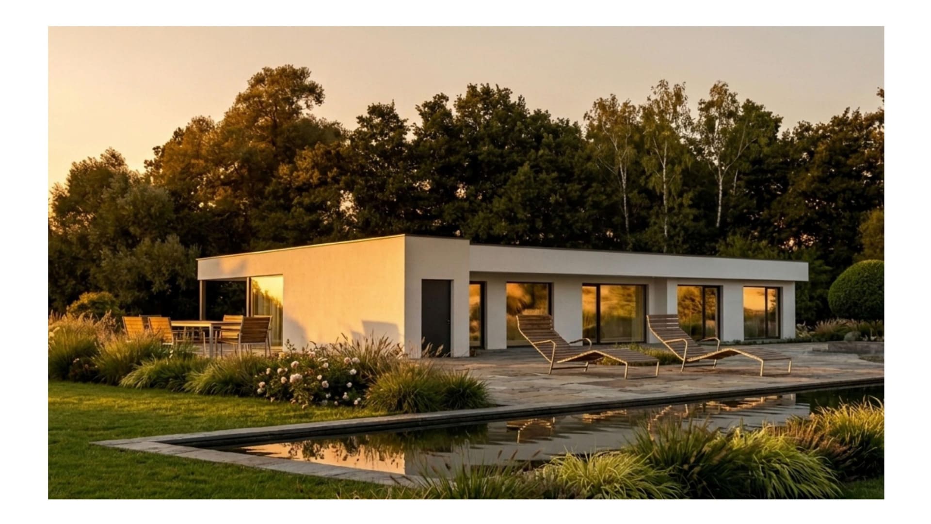
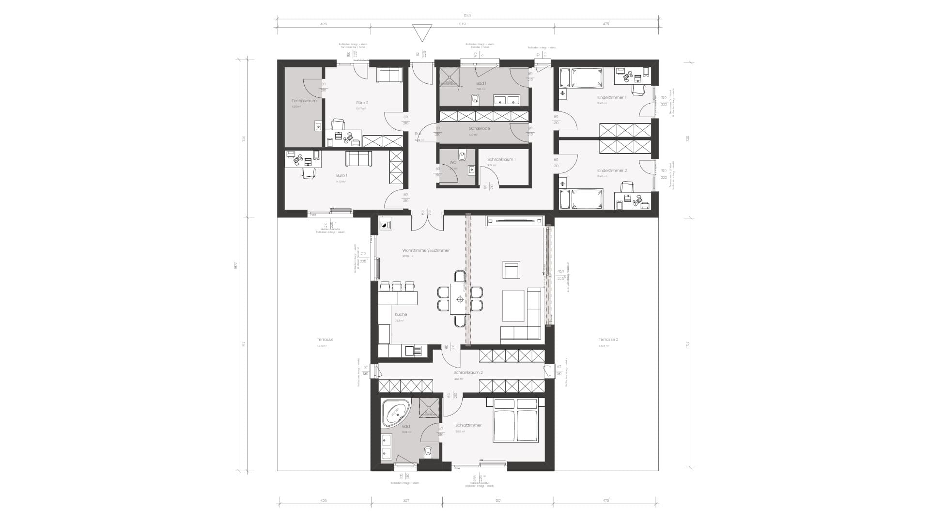
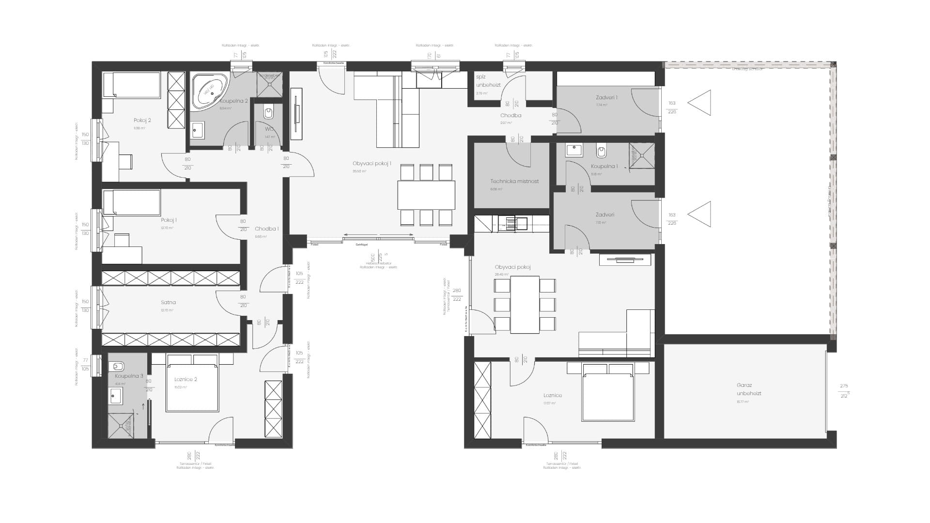
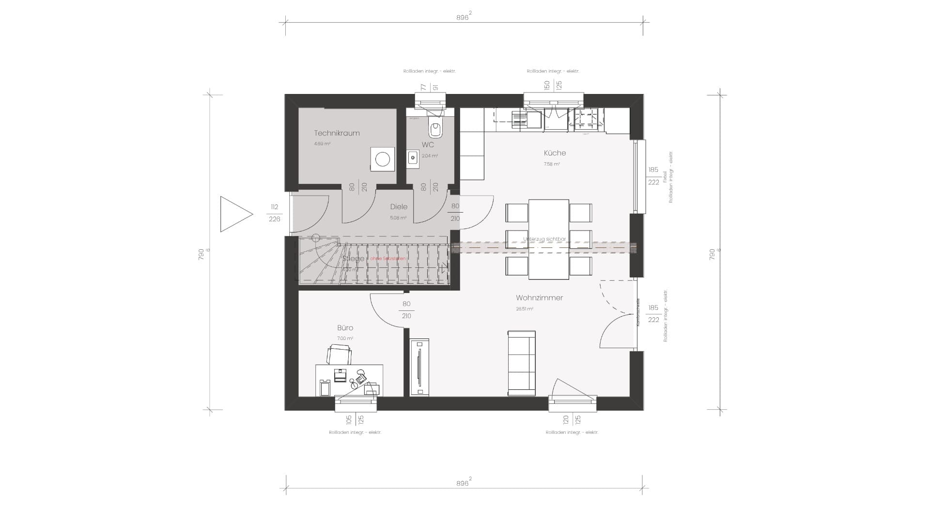
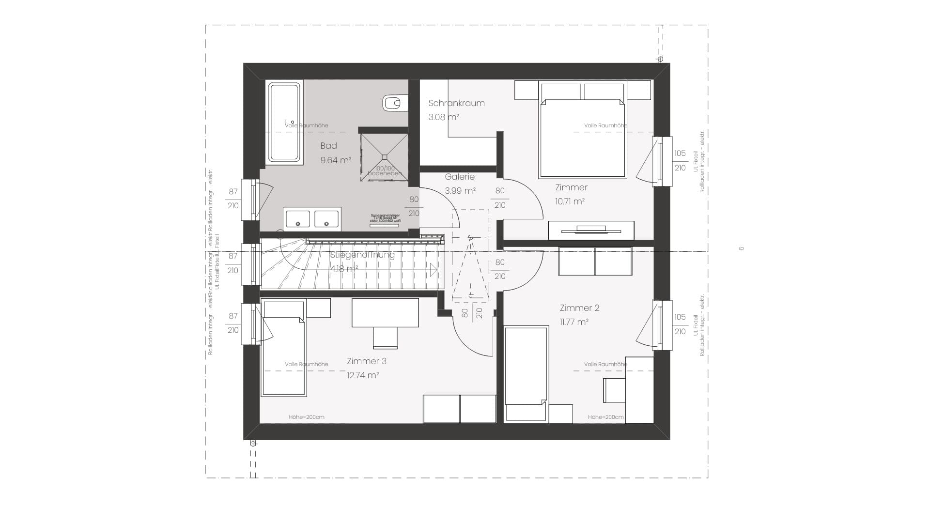
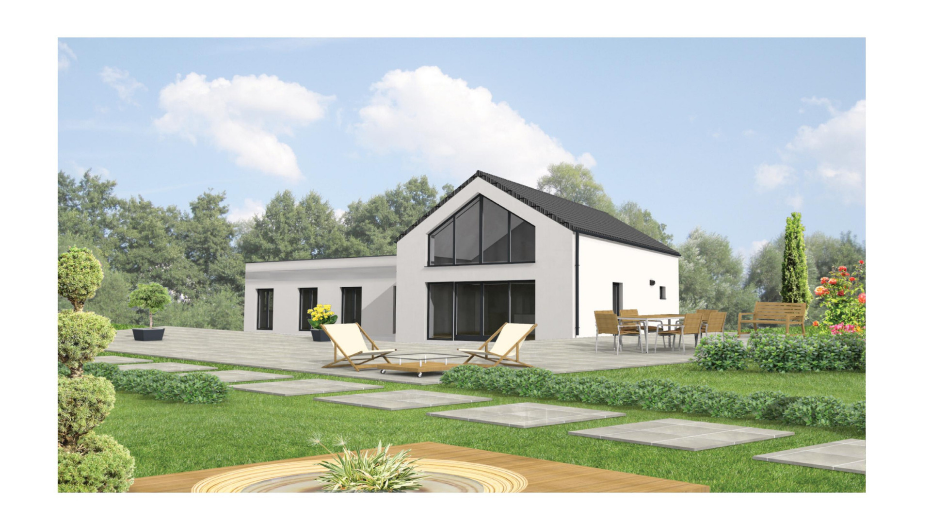
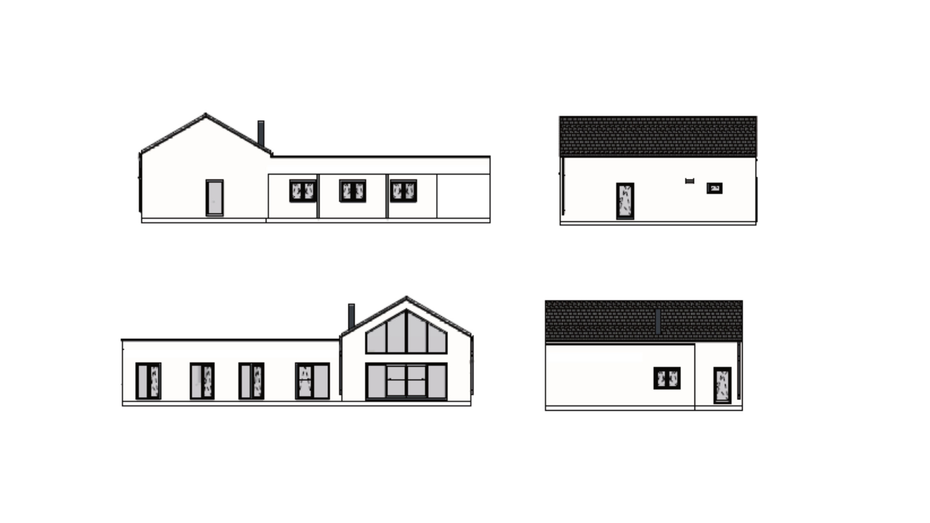
The client presented us with a concept created using artificial intelligence. It was a design for a spacious bungalow intended for a large lot measuring over 3,000 m². Although the clients are currently a young couple, the brief was to plan for a large family with 2 to 3 children right from the start.
ELK Solutions
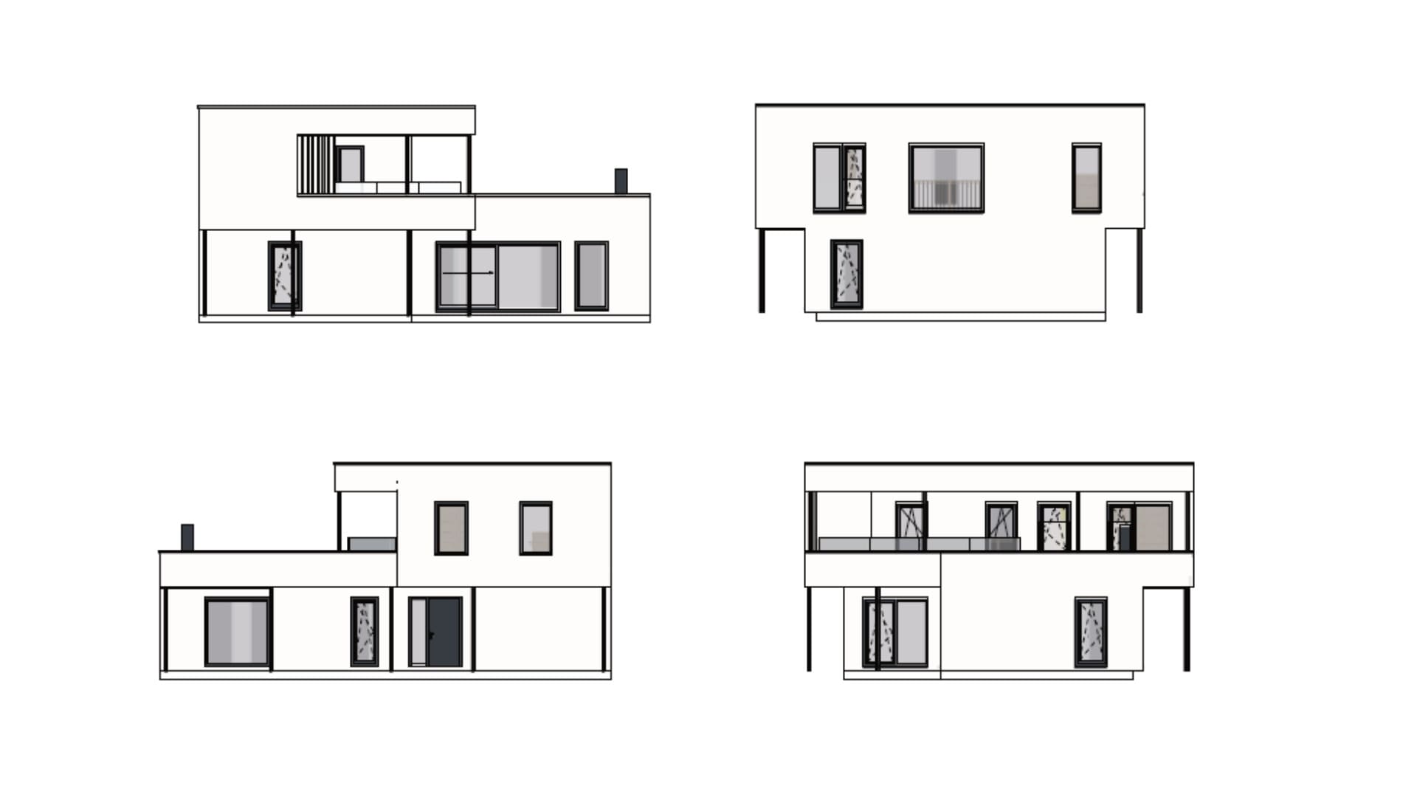
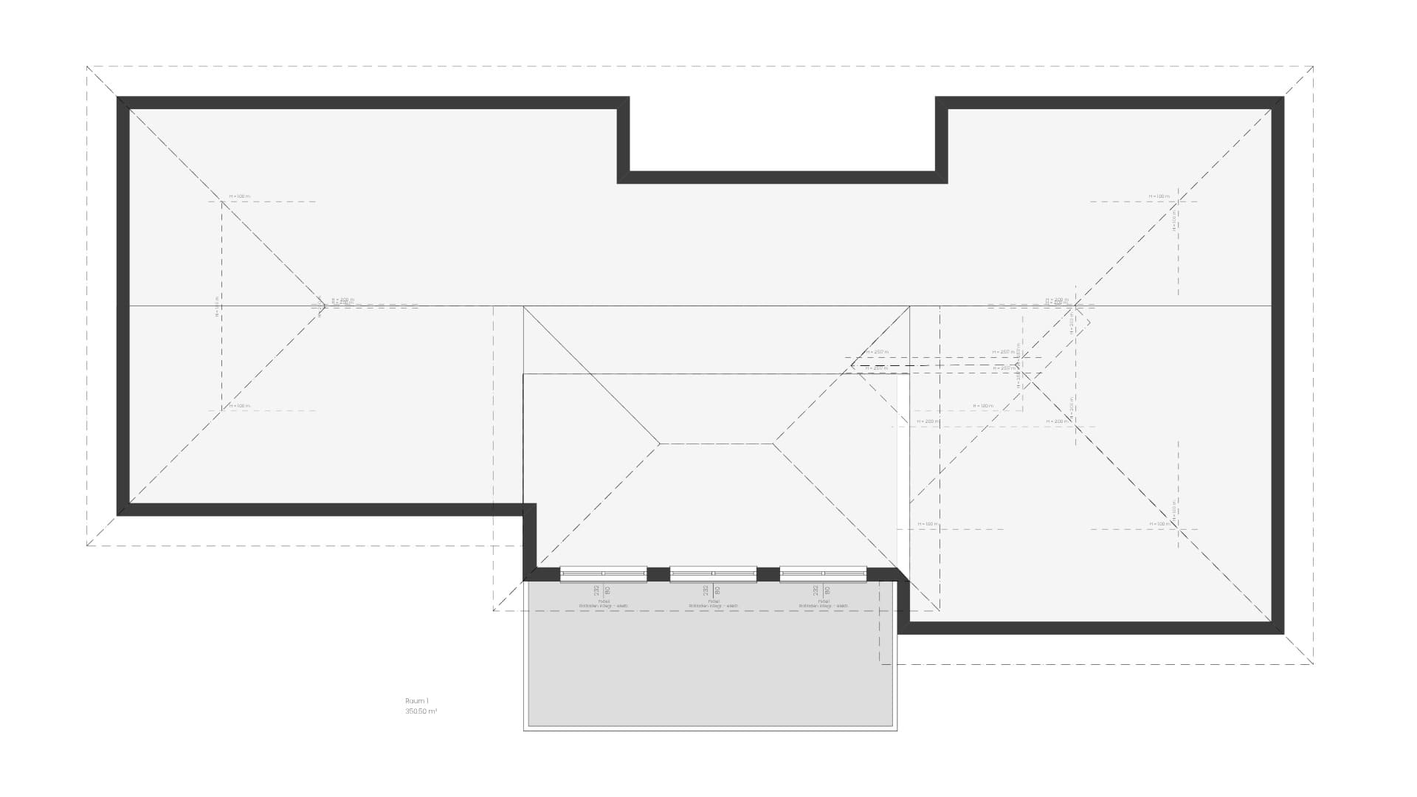
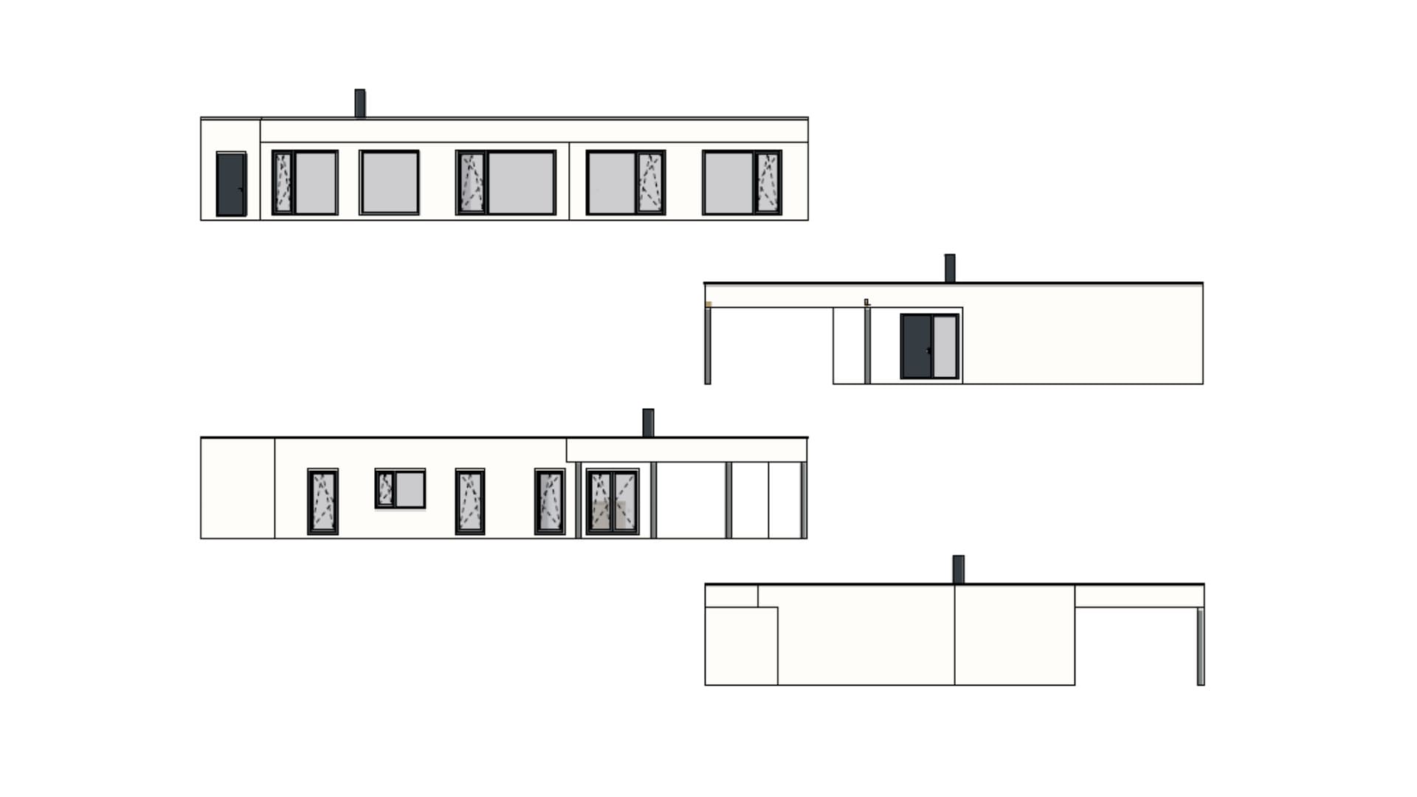
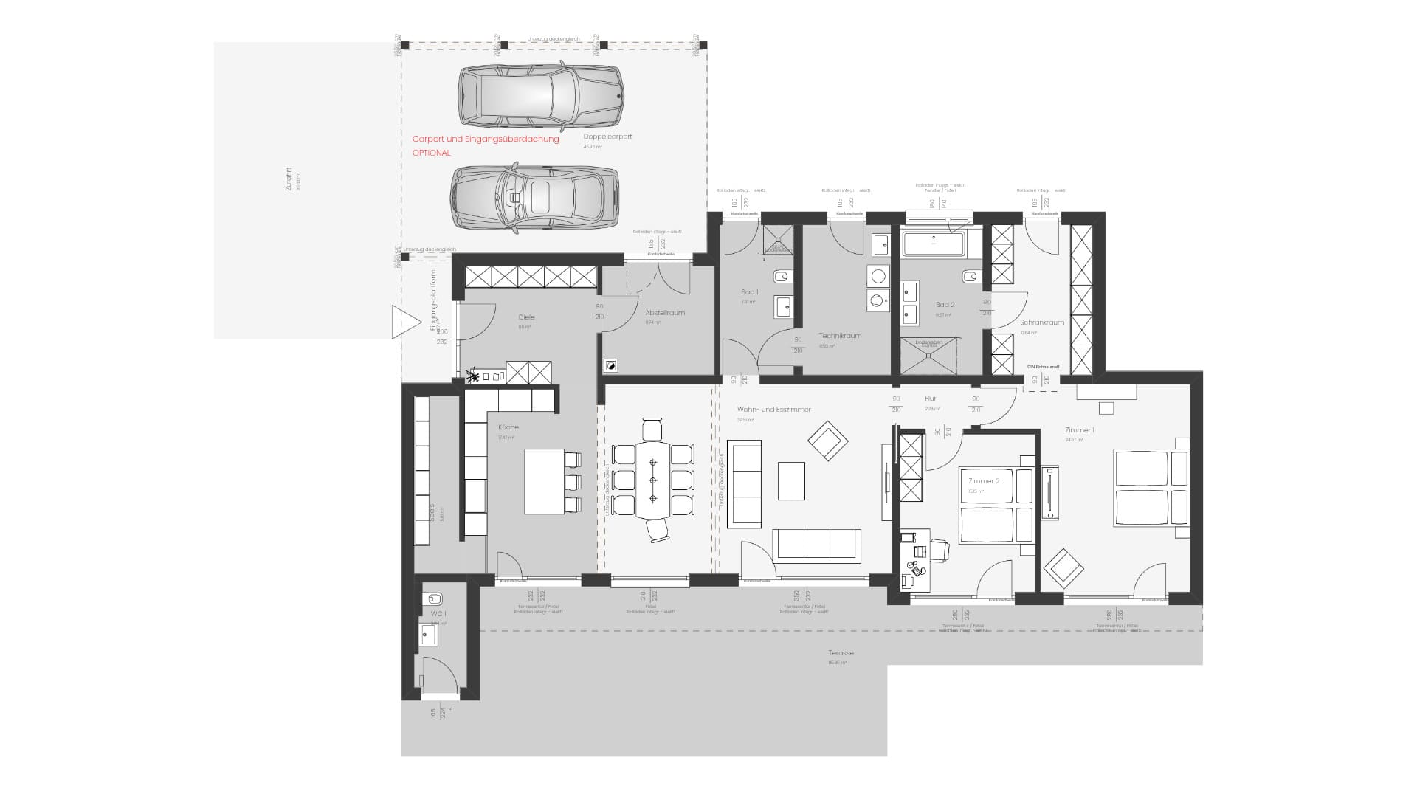
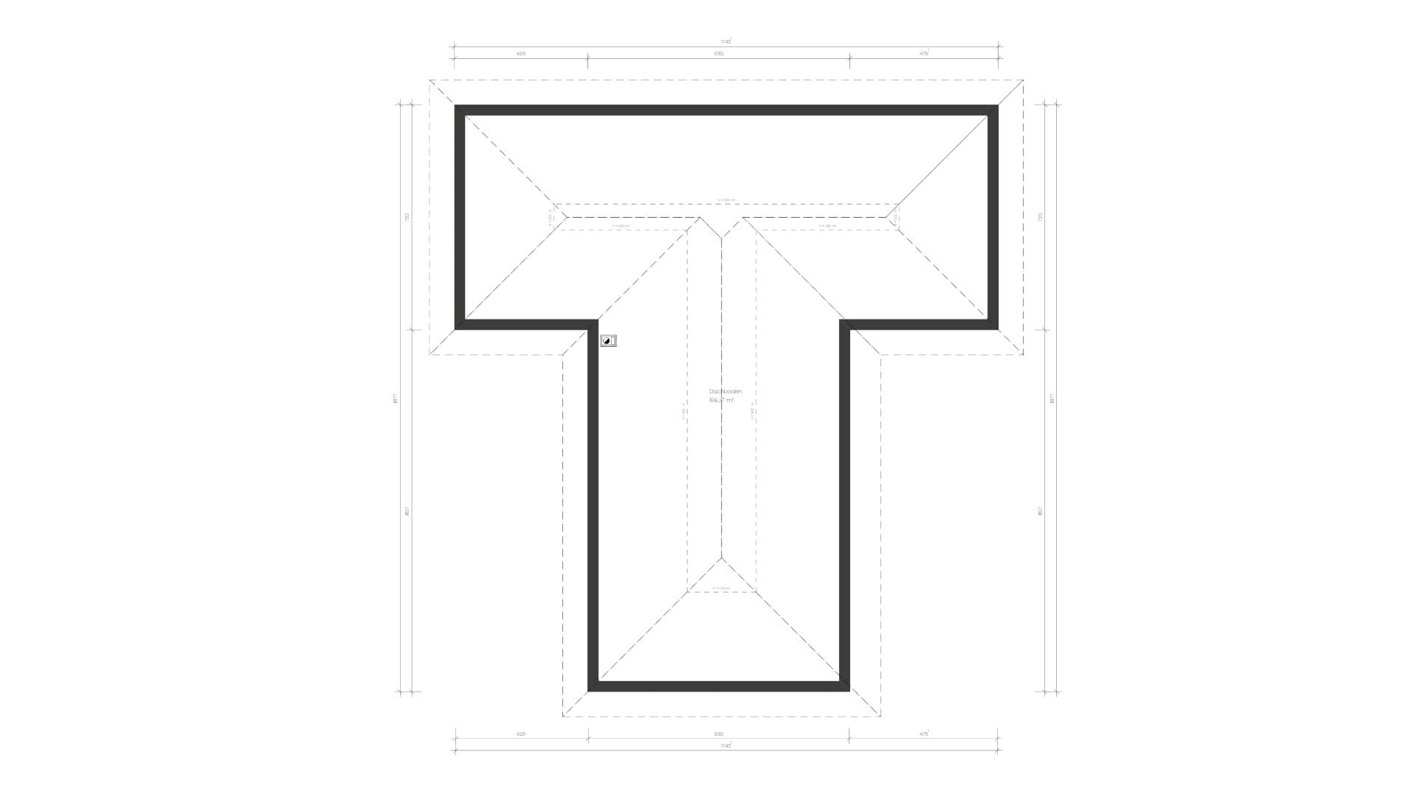
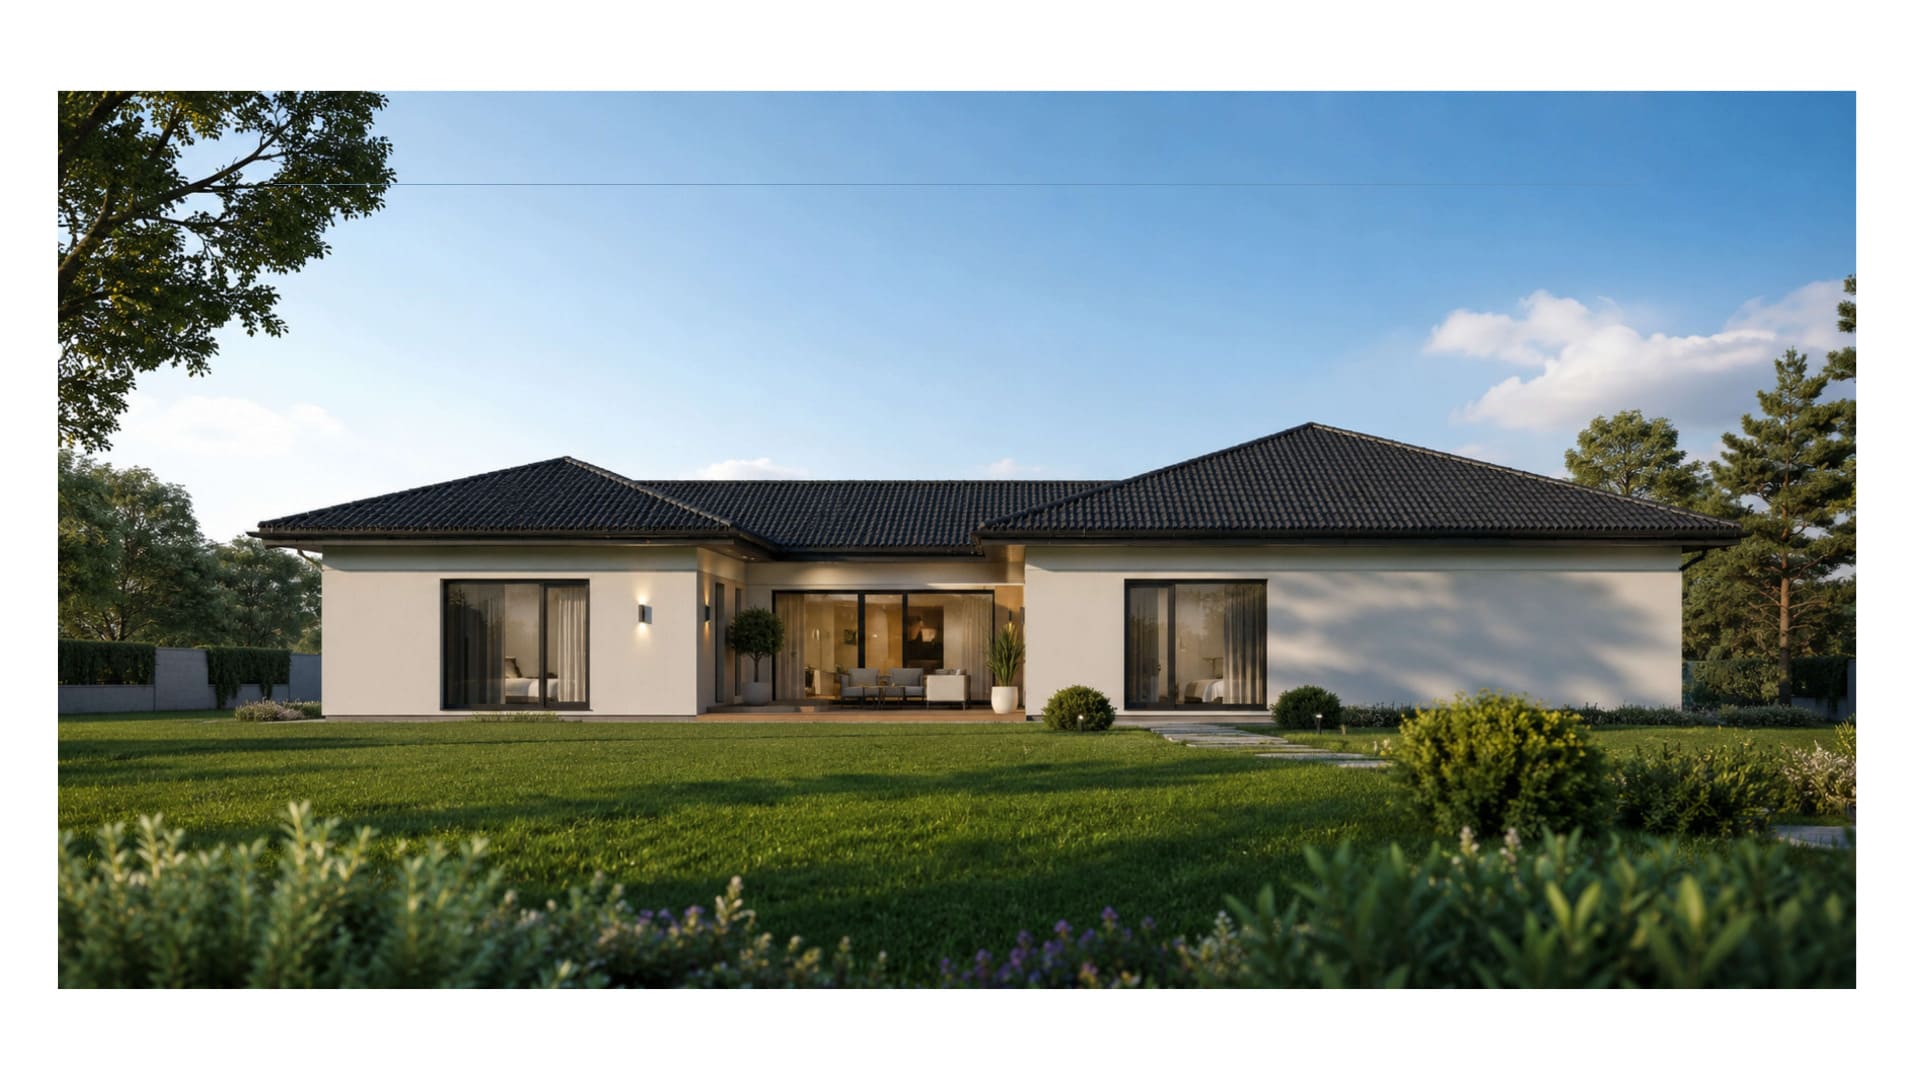
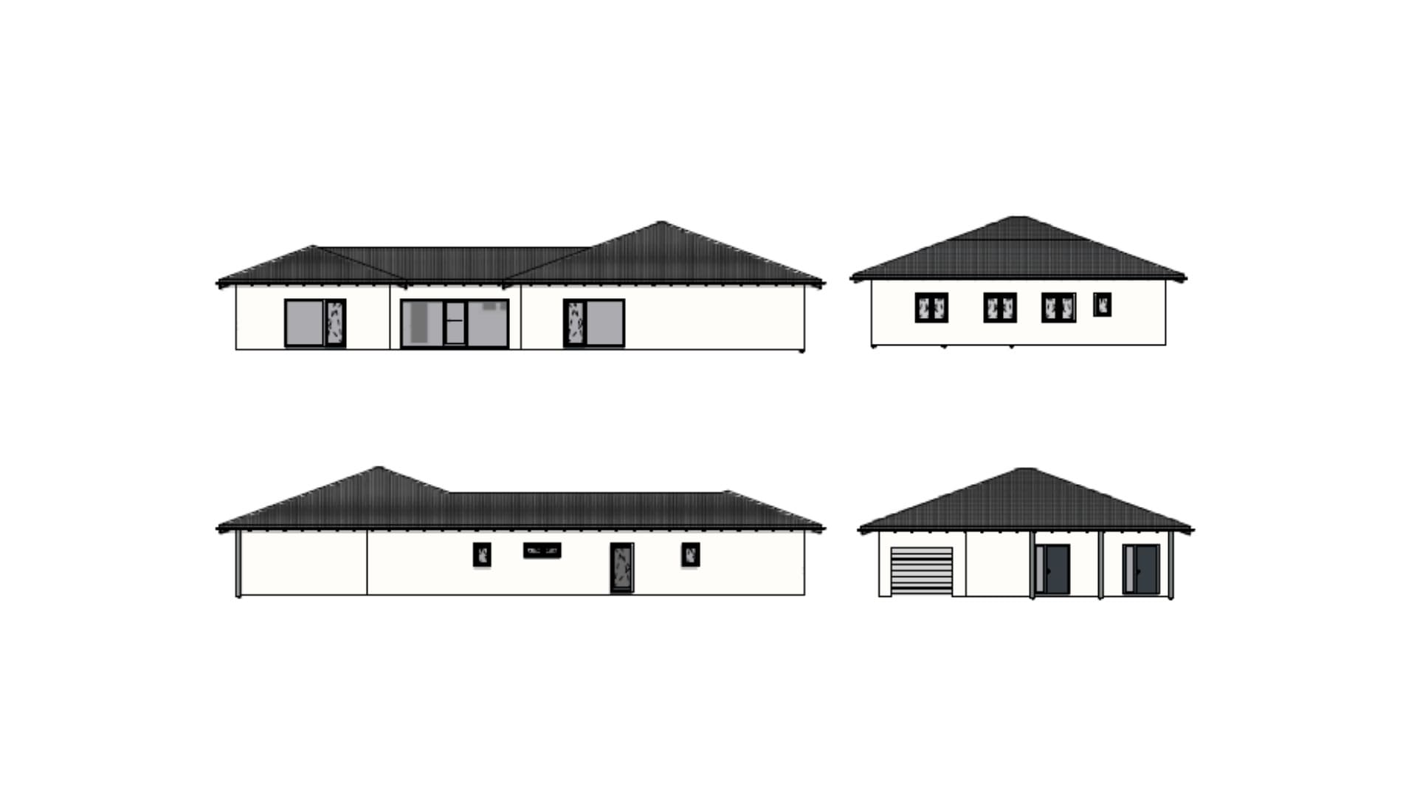
We transformed the vision from AI into a feasible architectural design with a well-thought-out layout. The result is an impressive single-story home with a total floor area—including a two-car garage—of more than 330 m²—offering ample privacy, generous living spaces, and room for the family to grow in the future.
The client approached us with a completed architectural design and asked us to modify it so that the building would fully utilize our 65 years of experience with ELK timber structures.
ELK Solutions
In our design, we preserved the modern character of the bungalow with above-standard specifications—for example, a clear room height of 264 cm combined with window elements 232 cm high. We also came up with a unique solution for shading, combining three different types based on the rooms’ functions: elegant screen roller shades for the living and dining areas, classic venetian blinds for the bedrooms, and durable exterior roller shades facing the street for practical and security reasons.
The clients came to us with a bold conceptual vision generated using artificial intelligence. The task was to transform this concept into a realistic, structurally feasible, and logically laid-out design for a family with two sons.
ELK Solutions
A visual concept gave rise to a fully functional and practical family home. The design makes the most of the beautiful views of the surrounding landscape—which is why two specialized terraces were created on either side of the house: one designed as an outdoor fitness area and the other as a multifunctional space equipped with a summer kitchen for family gatherings.
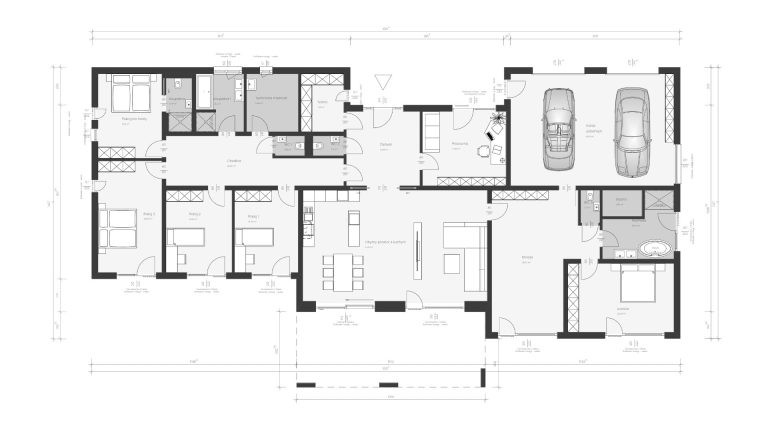
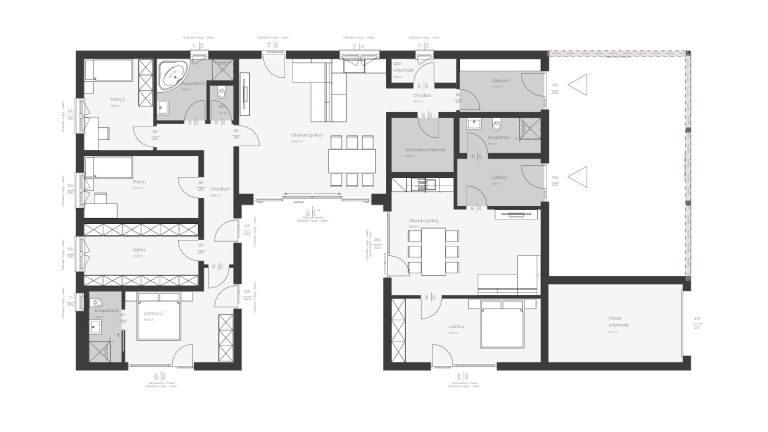
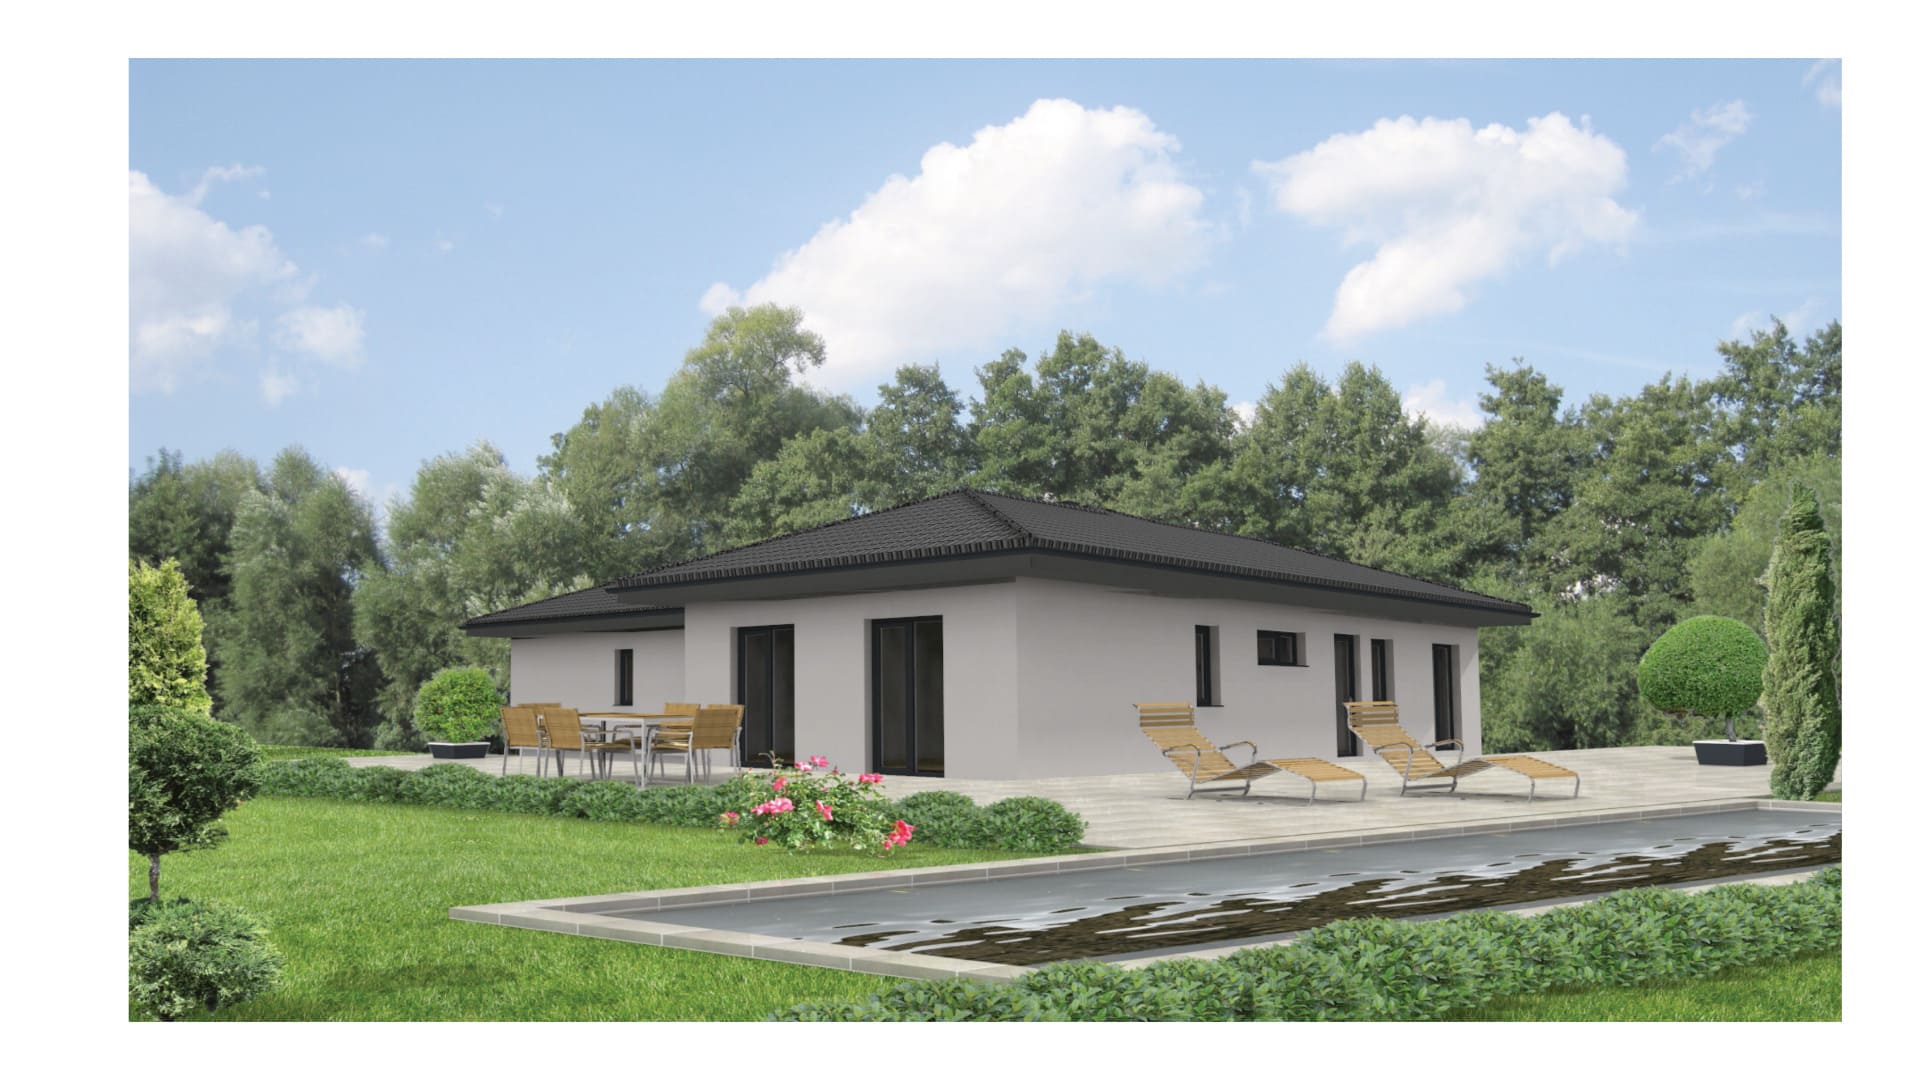
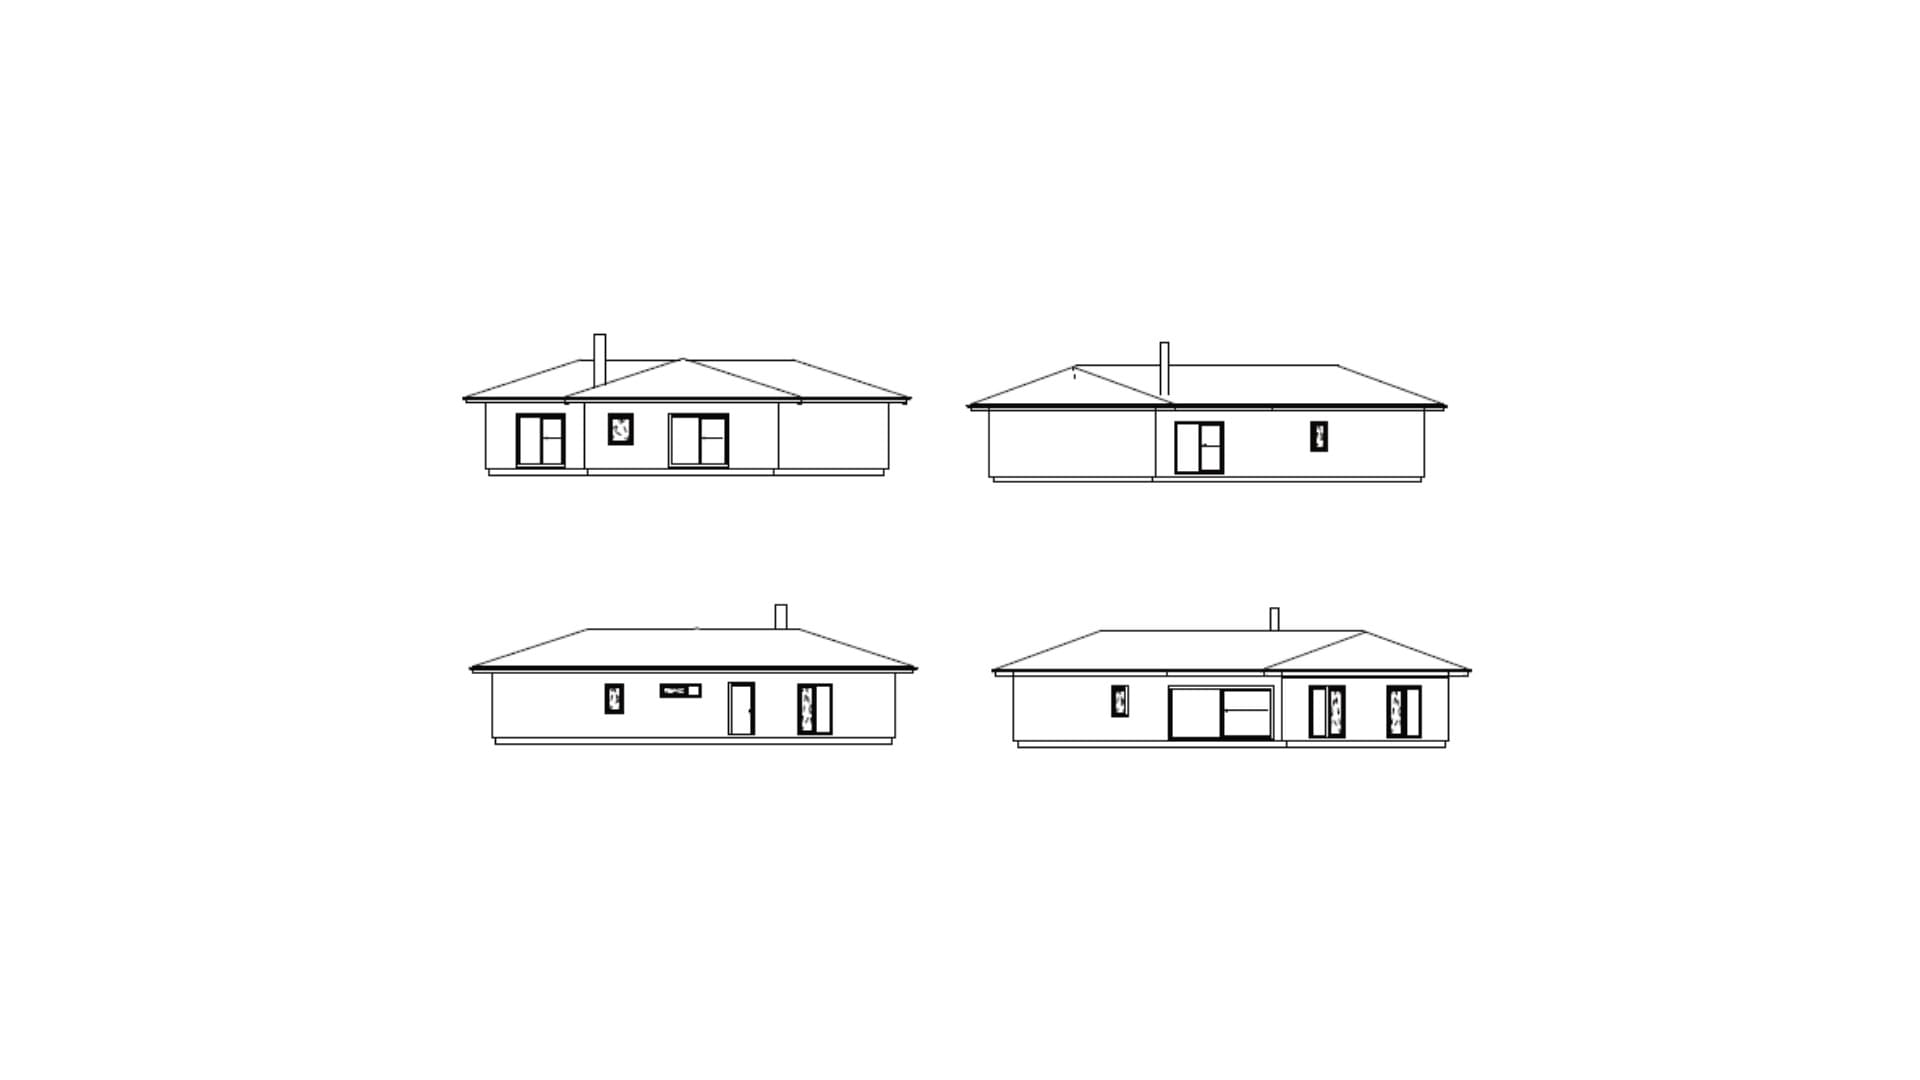
The investor’s vision was for a classic bungalow with a hipped roof that would combine living space for adult children with a separate living area for the parents. The above-standard parking requirements also posed a major challenge.
ELK Solutions
We divided the house into a main section intended for the children and a separate living unit for the owners with its own entrance, which provides all the necessary privacy and comfort. The design includes a spacious carport for up to 3 cars and a separate, lockable garage intended for a classic car.
Conceptually, it builds on the previous project, with the main goal being to enhance living comfort.
ELK Solutions
We retained the proven floor plan and functional layout, including the office on the first floor, but by adjusting the proportions, we were able to create significantly more spacious and airy rooms.
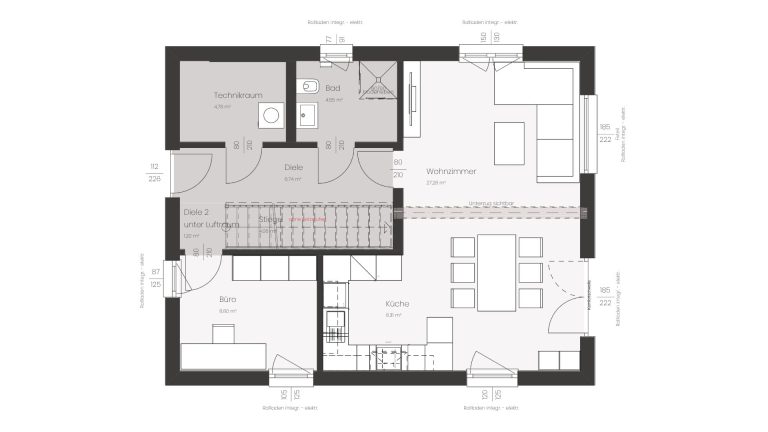
The developer requested a two-story house with a compact footprint of up to 70 m², yet one that would offer ample living space for a family of four and a separate office on the first floor.
ELK Solutions
The result is a modern single-family home with a total built-up area of 113 ² (including outbuildings), which meets all the lot’s restrictions to the letter as well as the practical requirements for comfortable family living and working from home.
A custom-built home based on the NOW 131 model. The primary goal was to maximize the connection between the house and the garden for all family members.
ELK Solutions
We modified the floor plan so that direct access to the spacious garden is possible not only from the parents' master bedroom, but also from all three separate children's rooms.
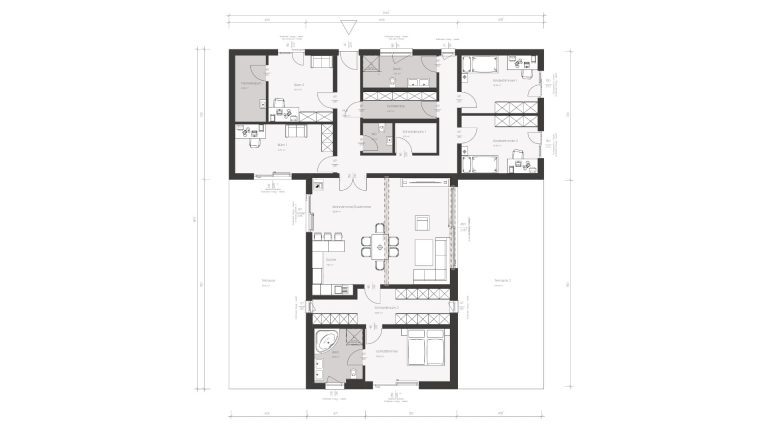
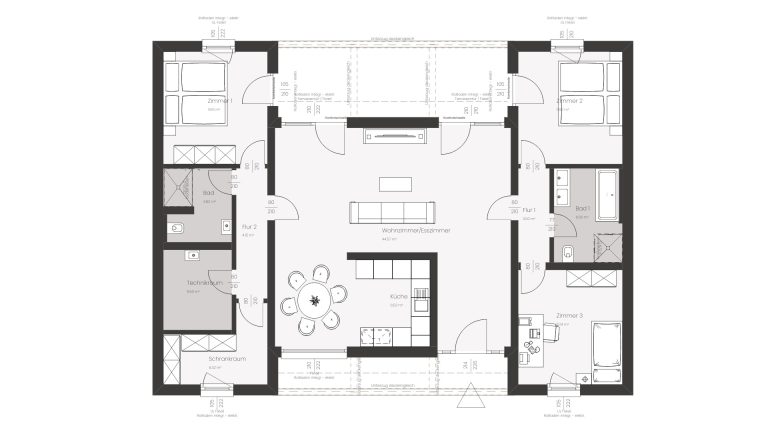
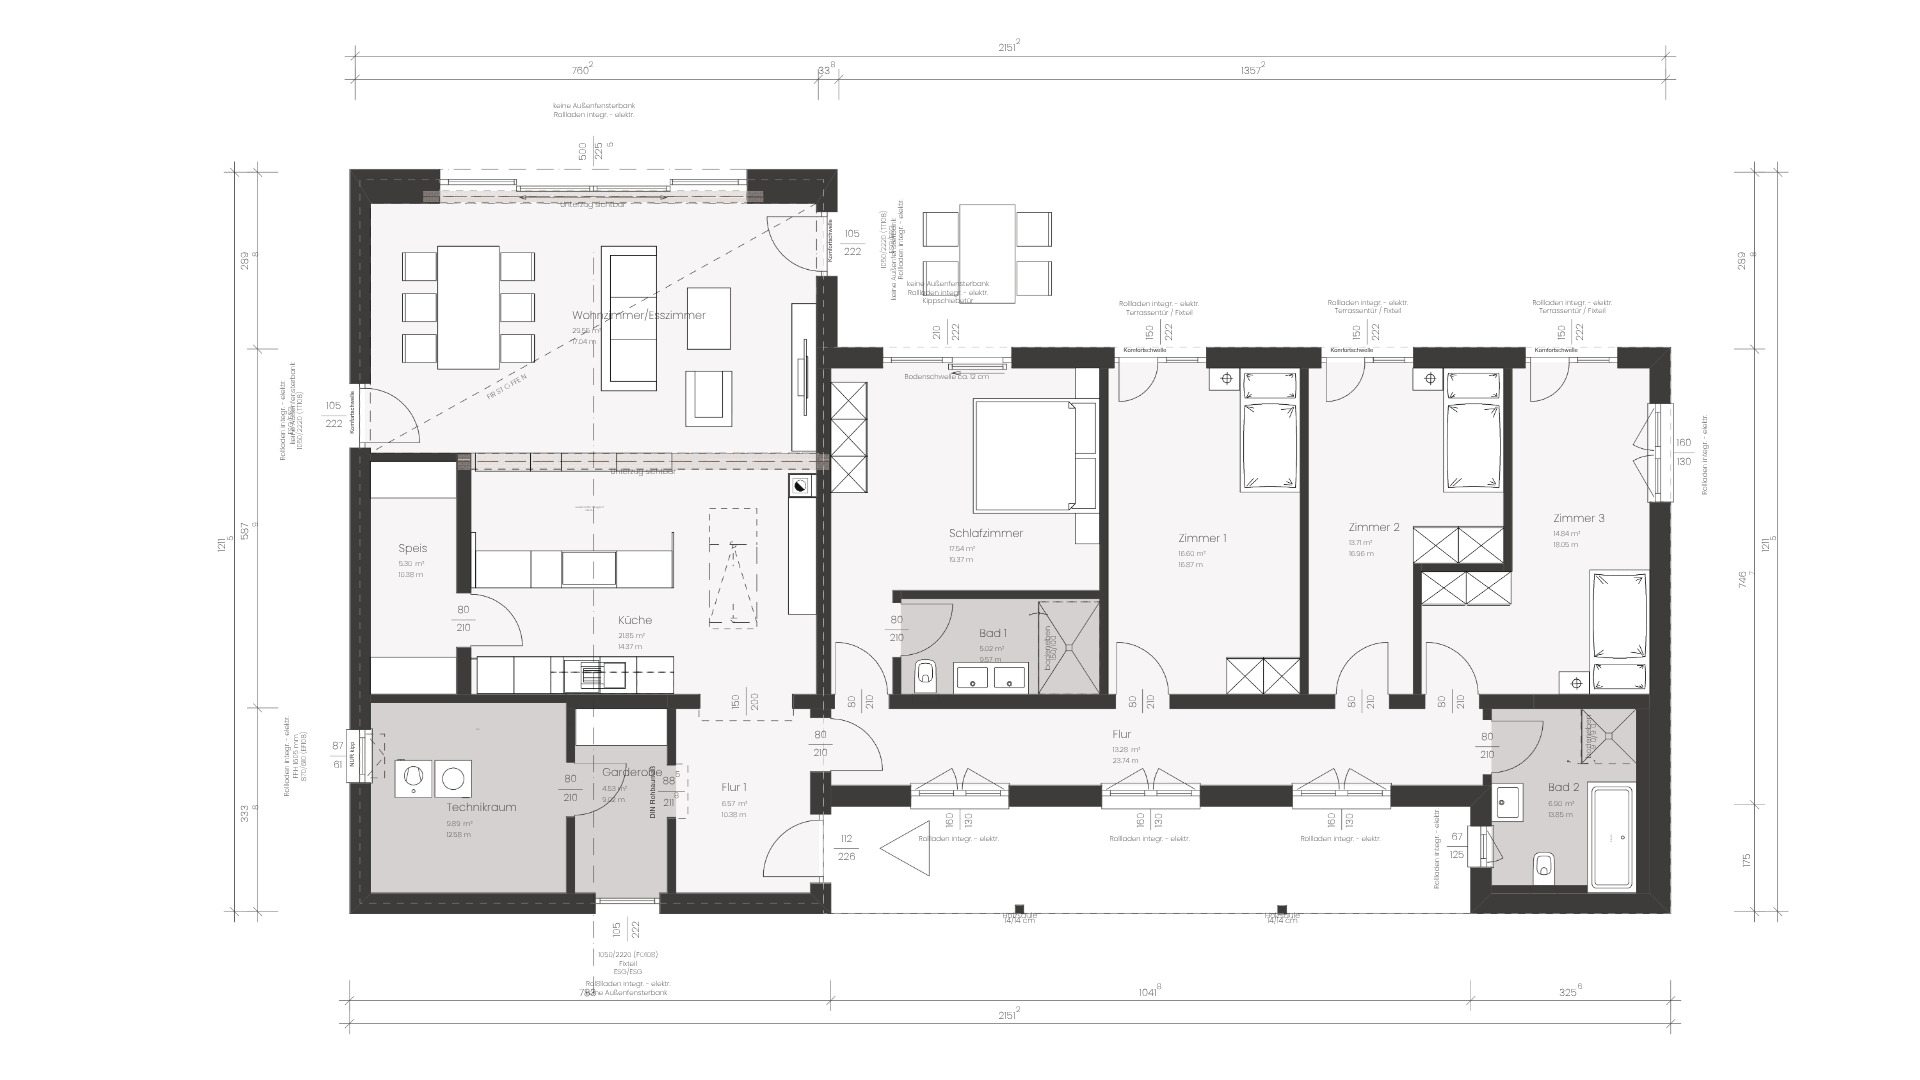
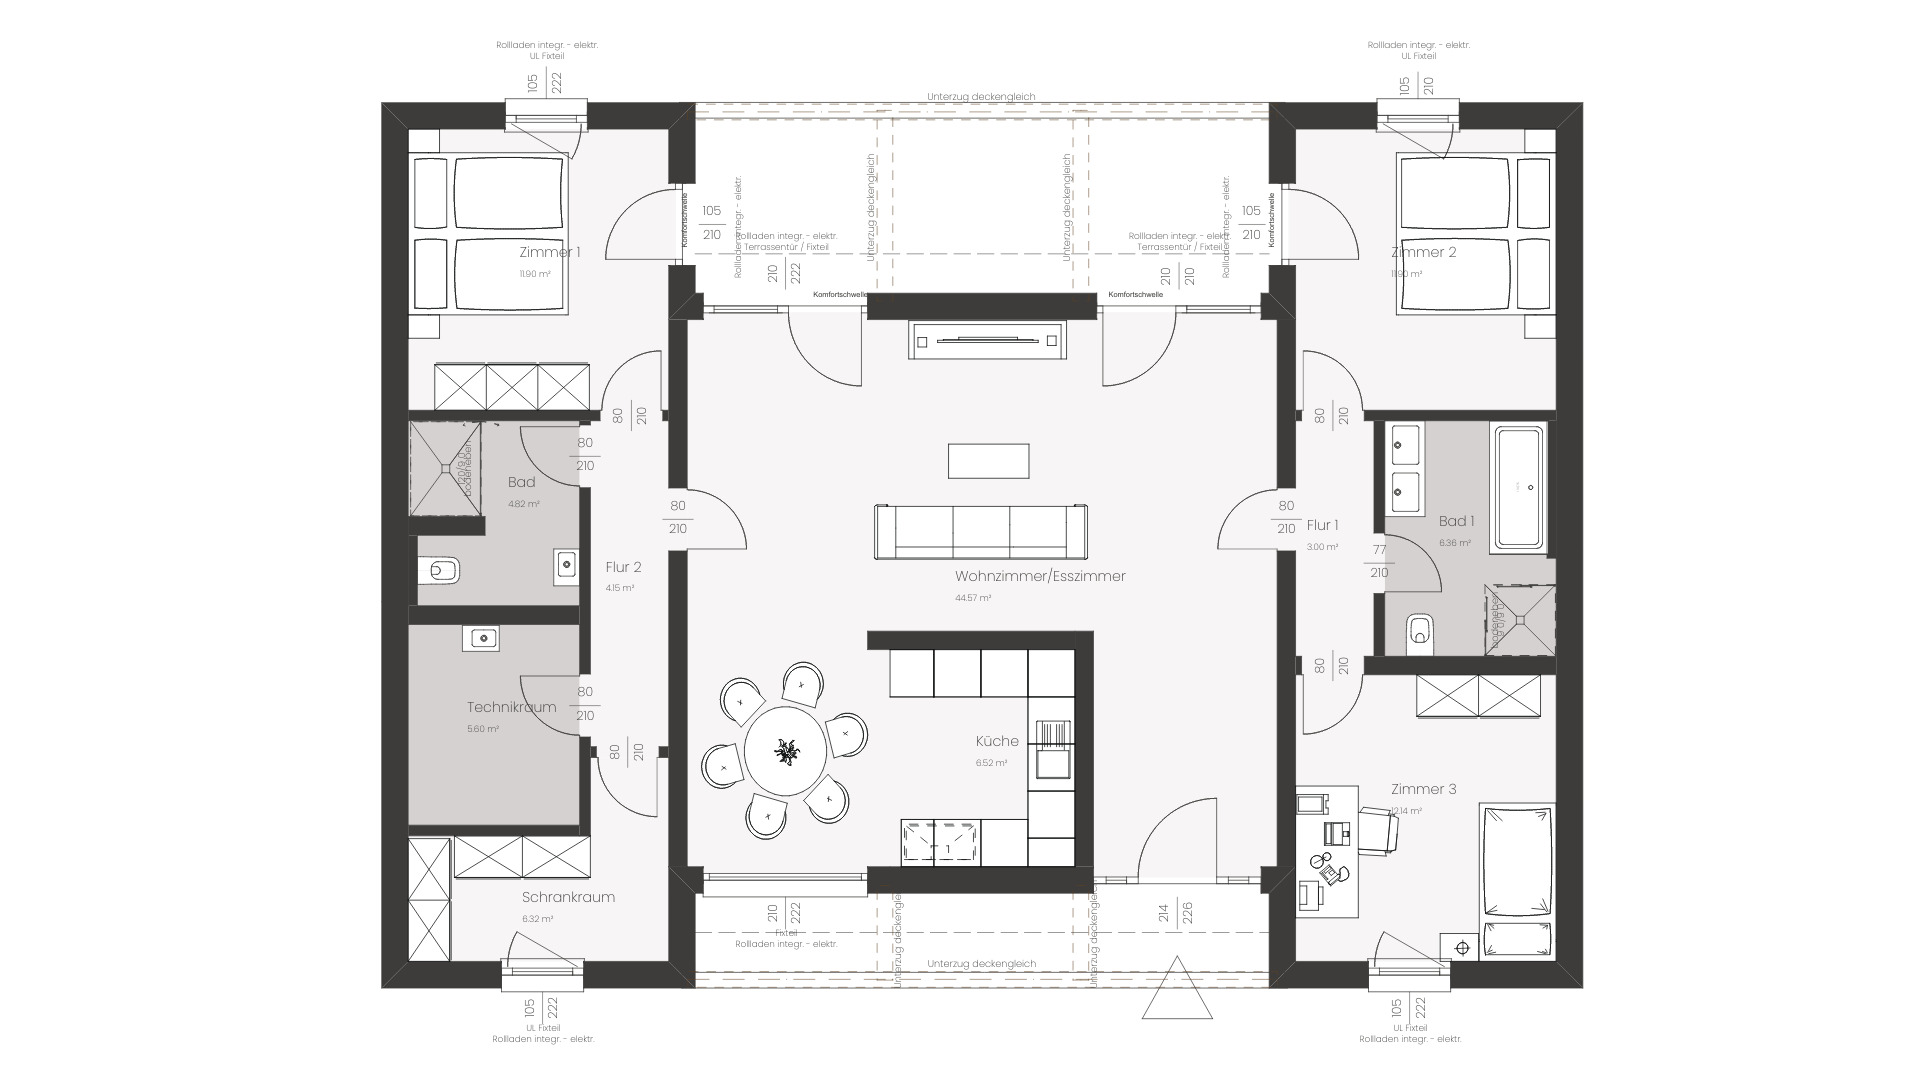
We are looking for a single-family home with a flat roof and a floor area of up to 120m² that can comfortably accommodate a family of up to five.
ELK Solutions
The defining feature of the floor plan is the division of the house into left and right wings, which are connected at the center of the house by a spacious living area.
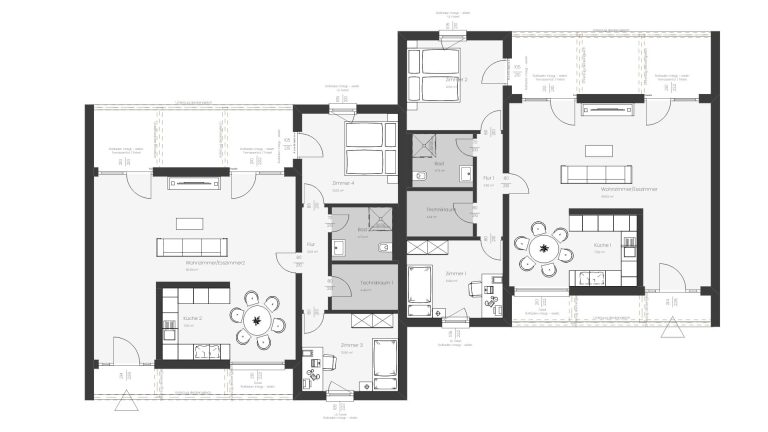
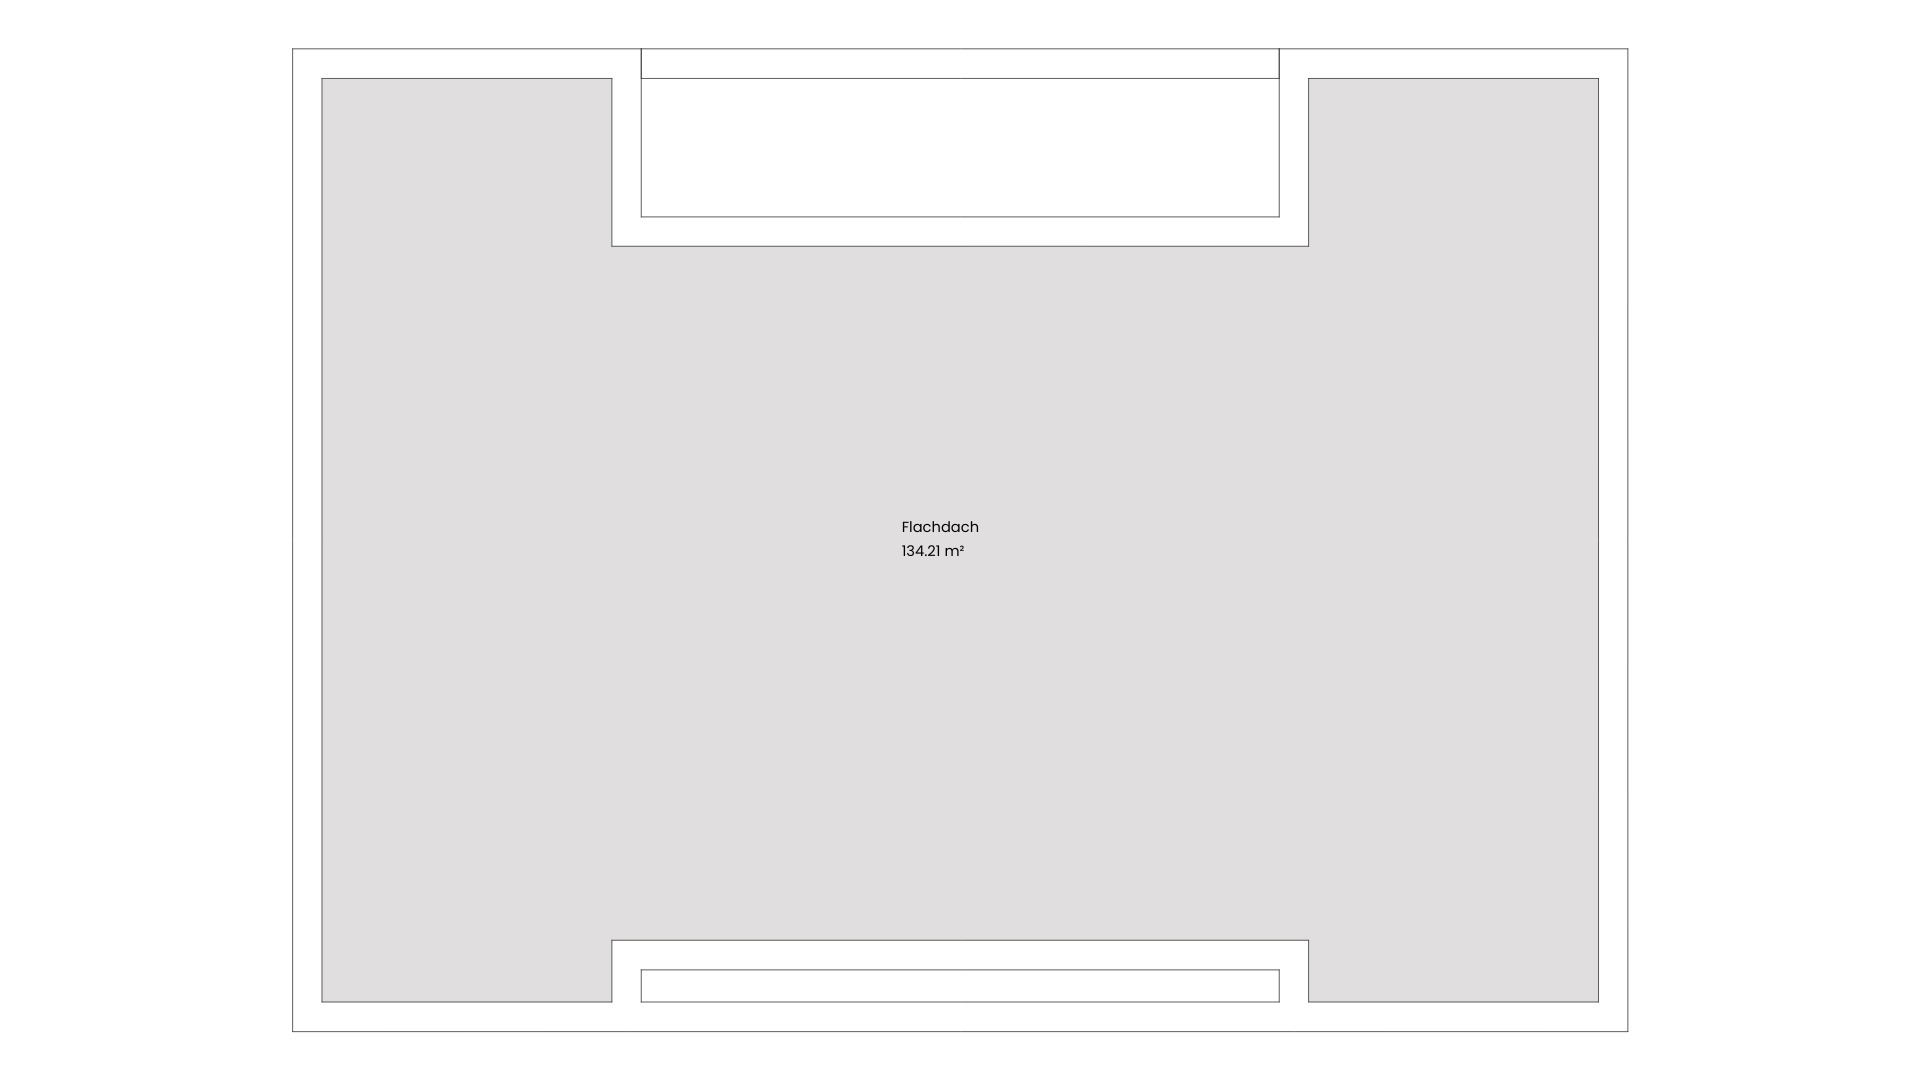
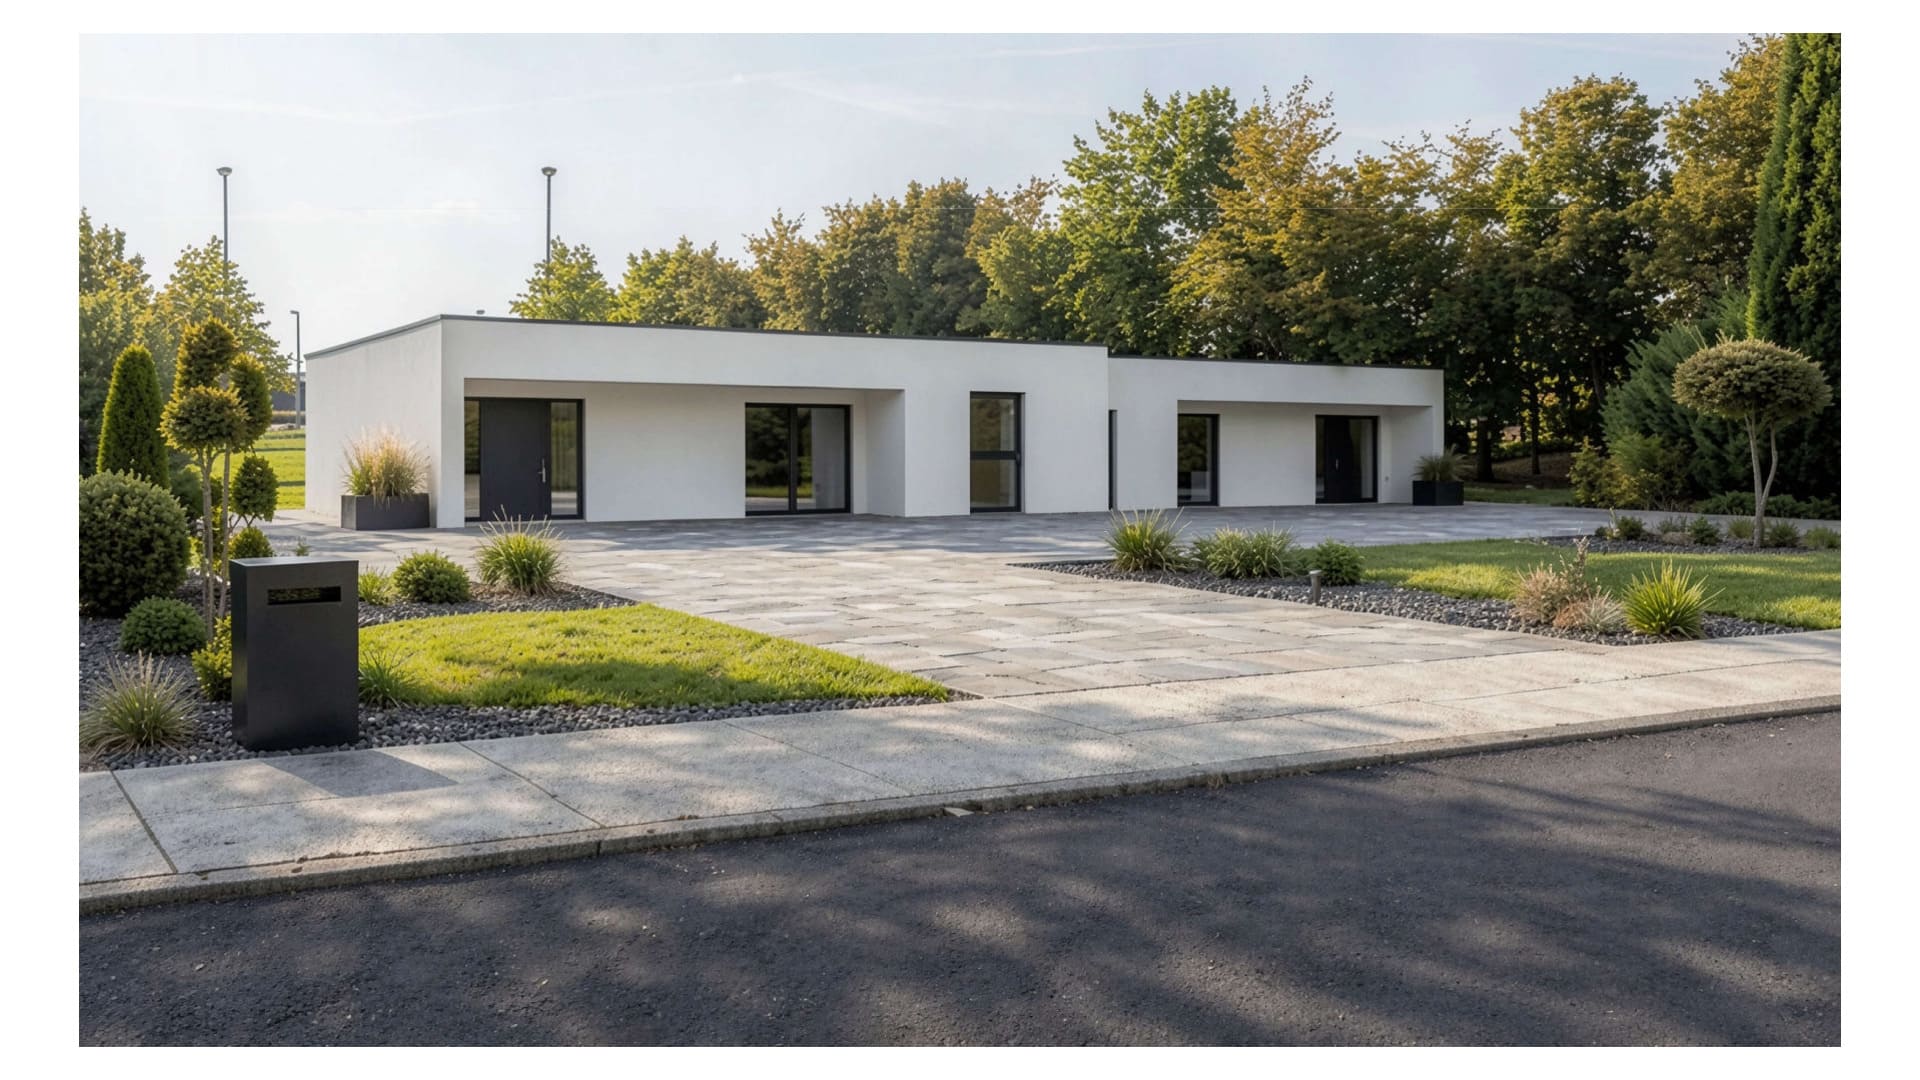
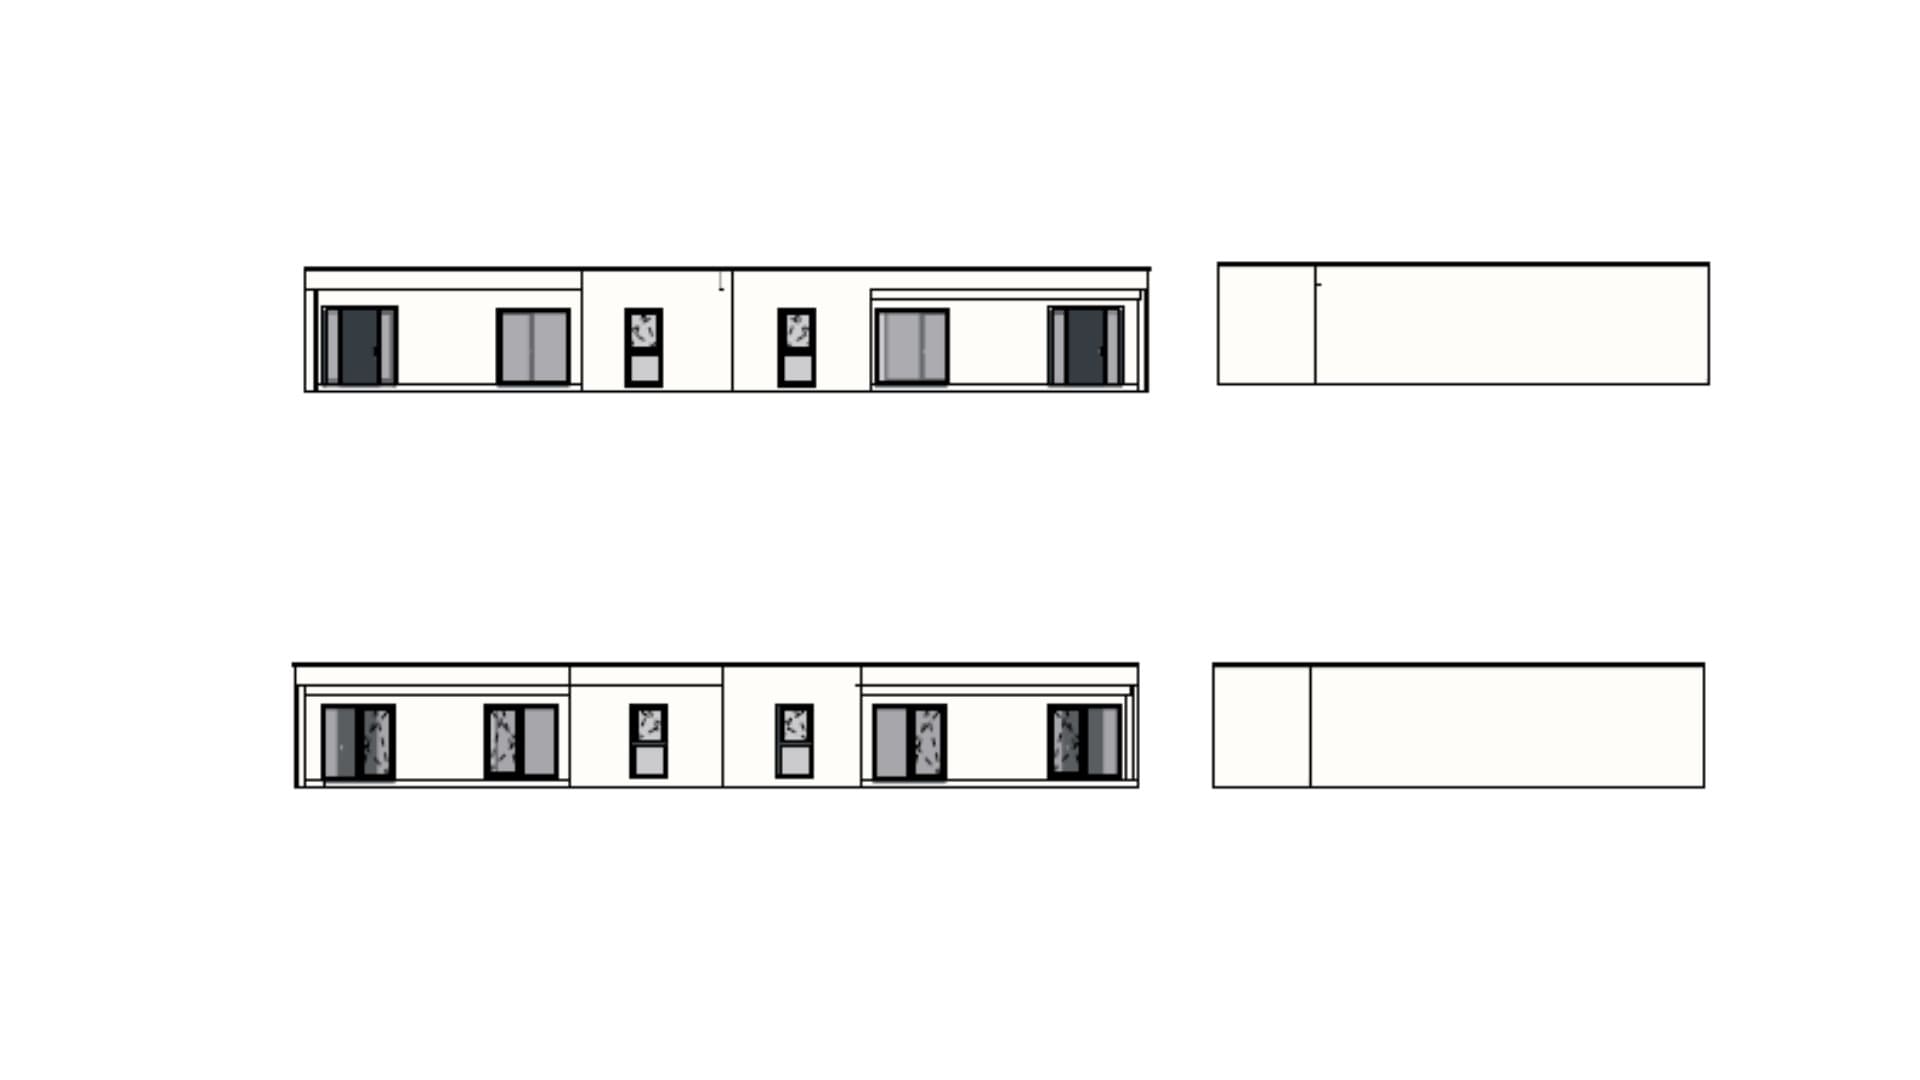
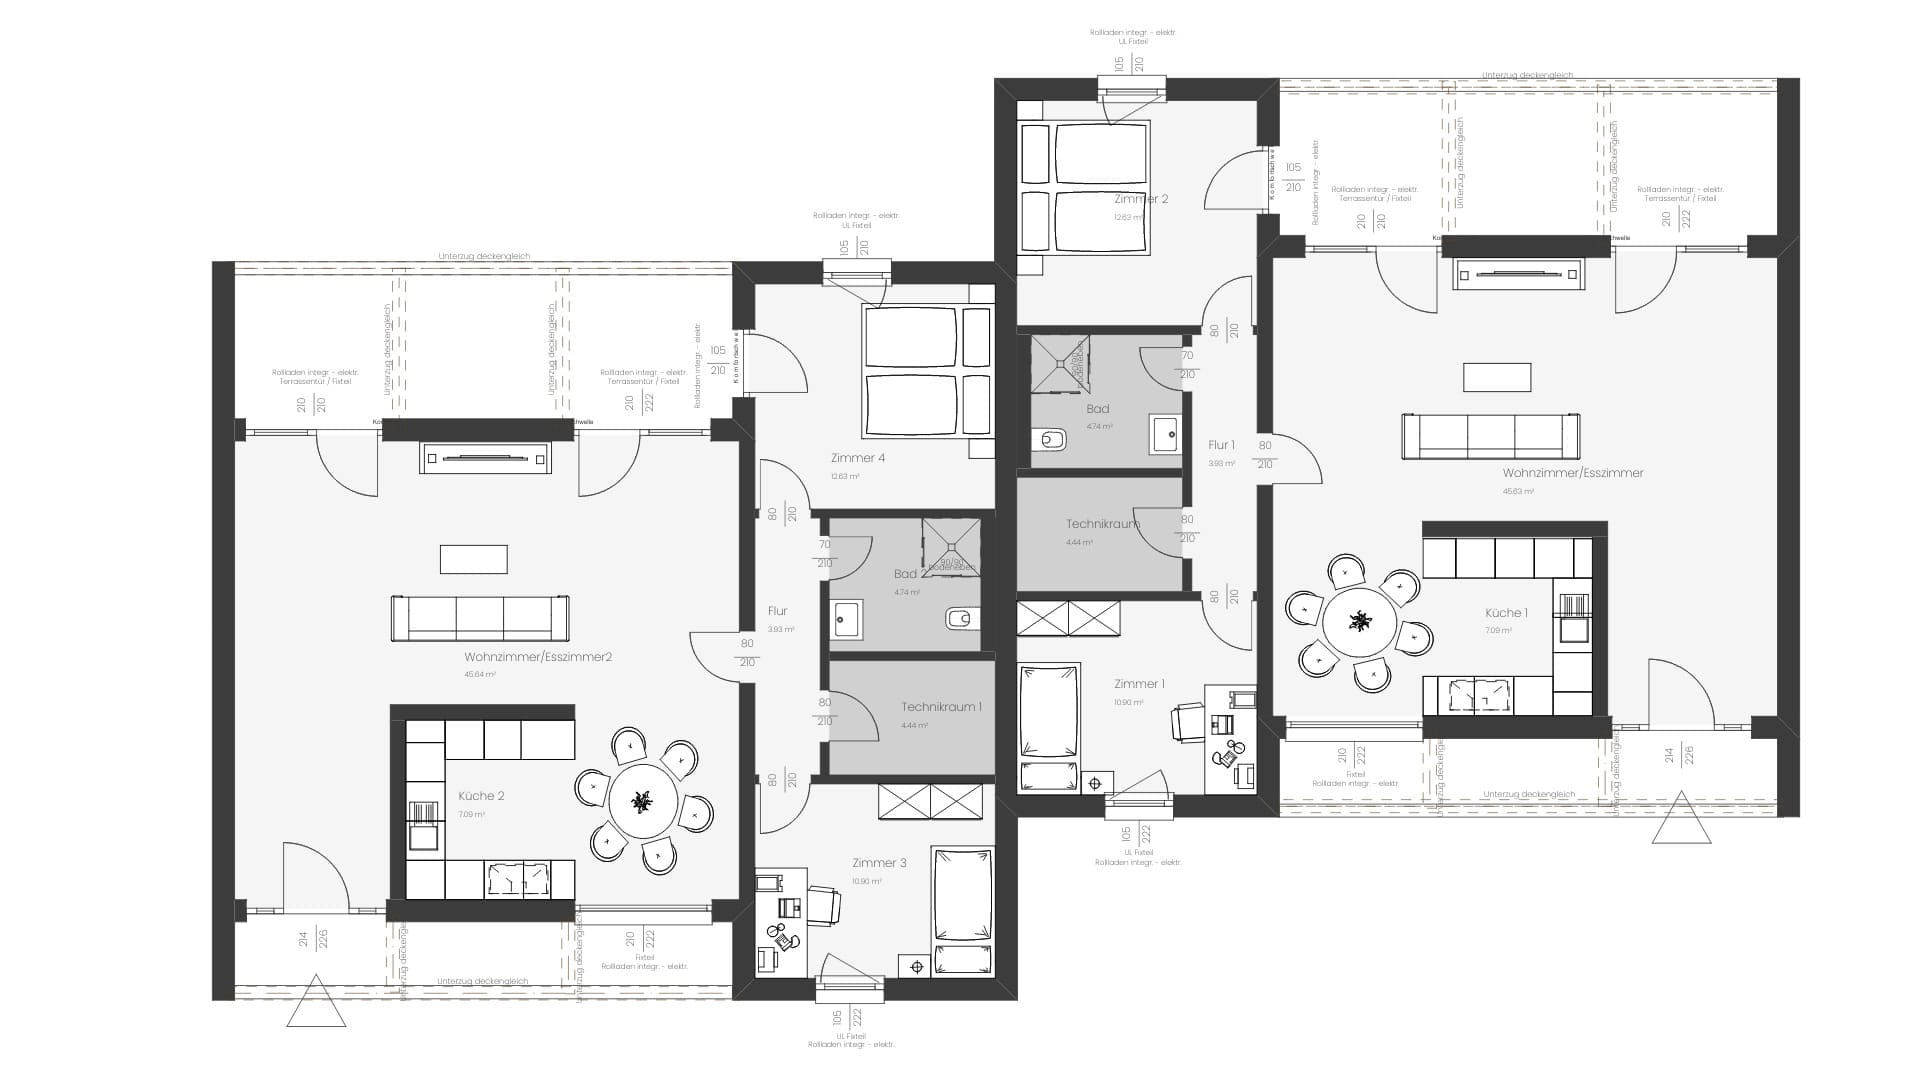
The goal was to design a modern, flat-roofed duplex consisting of two separate residential units (each with a usable area of approximately 90m²).
ELK Solutions
The heart of every apartment is a spacious living room, from which you can access both the main and side terraces through three separate exits. The space offers a fully equipped and comfortable living environment for a family of up to four.
The plan is to create three compact yet spacious two-story residential units, each with an area of up to 120 m².
ELK Solutions
The ground floor is reserved for a lively social area—it connects the living room with the kitchen and a large dining room. The upper floor, on the other hand, serves as a quiet area with three bedrooms, and the master bedroom has its own private bathroom (en suite).